Leave a Message

Thank you for your message. We will be in touch with you shortly.

123 Centre Street
123 Centre Street
123 Centre Street
123 Centre Street
123 Centre Street
123 Centre Street
123 Centre Street
123 Centre Street
123 Centre Street
123 Centre Street
123 Centre Street
123 Centre Street
123 Centre Street
123 Centre Street
123 Centre Street
123 Centre Street
123 Centre Street
123 Centre Street
123 Centre Street
123 Centre Street
123 Centre Street
123 Centre Street
123 Centre Street
123 Centre Street
SEE ALL PHOTOS
123 Centre Street
123 Centre Street
123 Centre Street
123 Centre Street
123 Centre Street
123 Centre Street
123 Centre Street
123 Centre Street
123 Centre Street
123 Centre Street
123 Centre Street
123 Centre Street
123 Centre Street
123 Centre Street
123 Centre Street
123 Centre Street
123 Centre Street
123 Centre Street
123 Centre Street
123 Centre Street
123 Centre Street
123 Centre Street
123 Centre Street
123 Centre Street
Sold

123 Centre Street

123 Centre Street, Brookline, MA 02446

$4,070,000
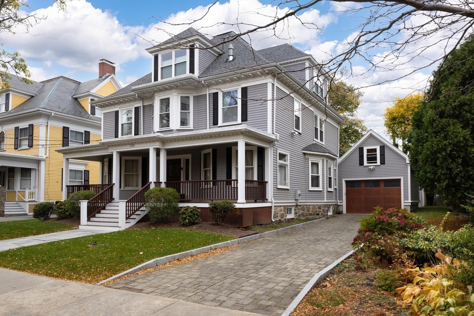
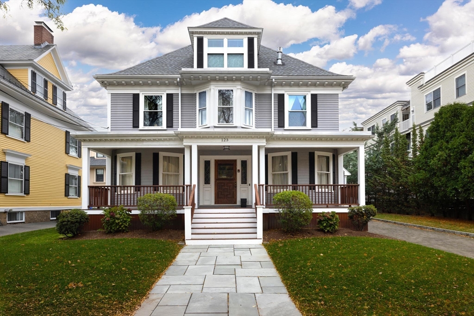
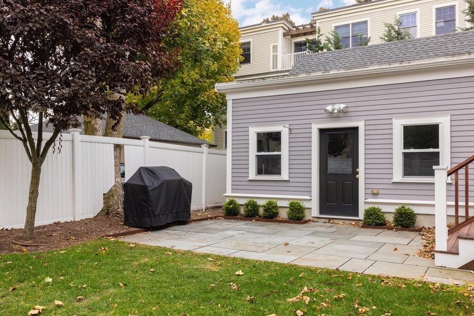
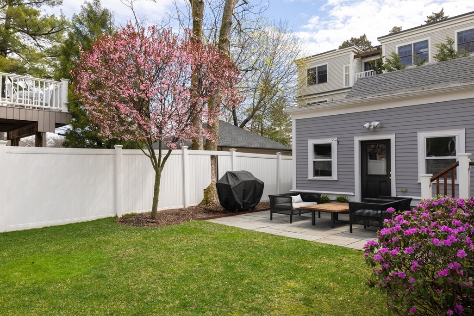
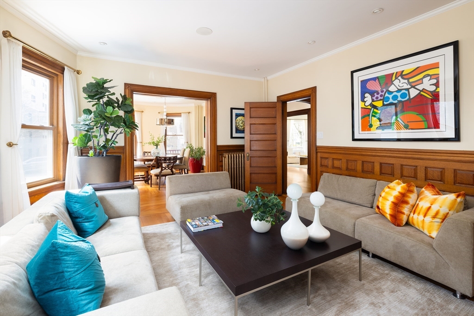
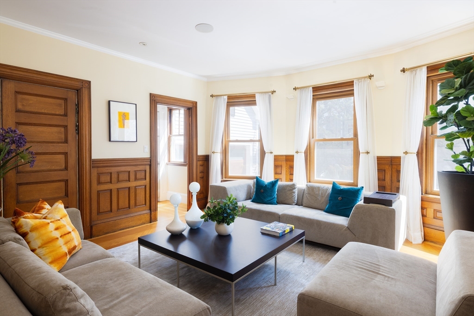
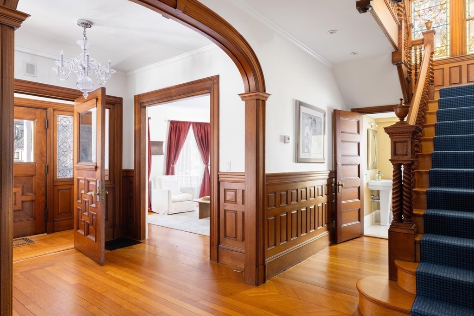
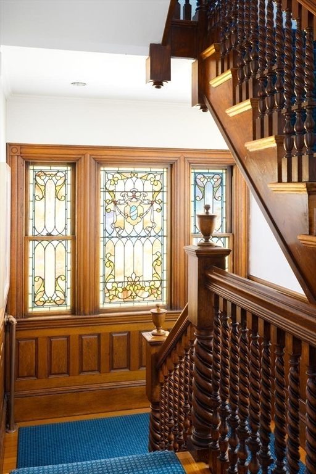
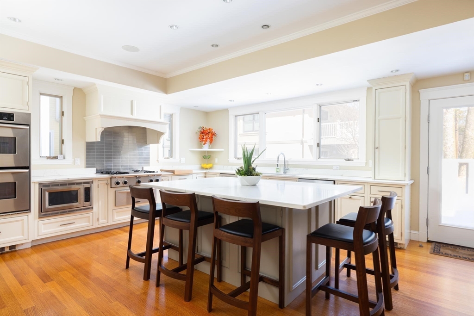
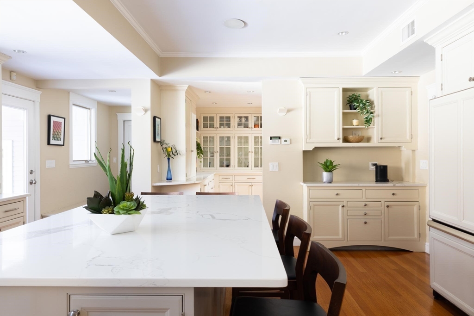
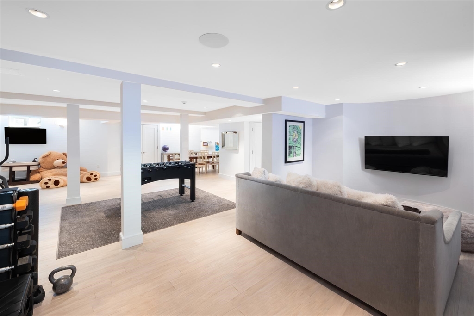
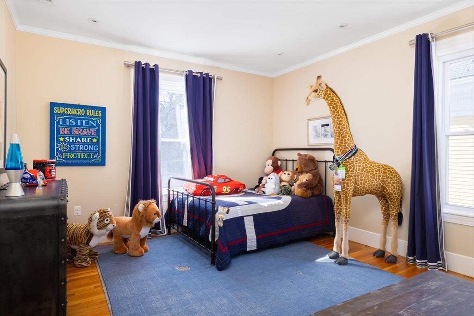
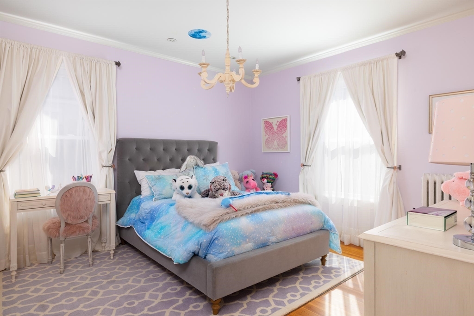
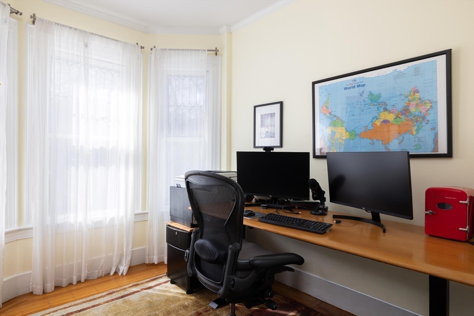
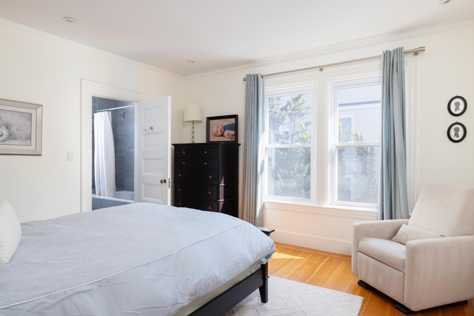
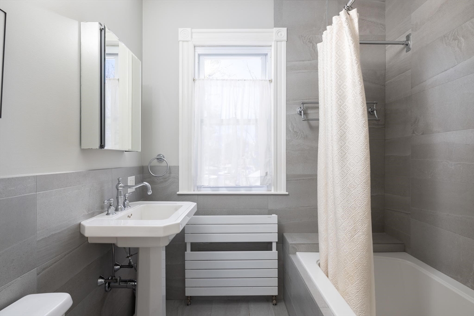
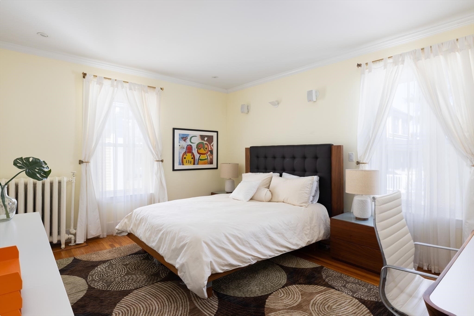
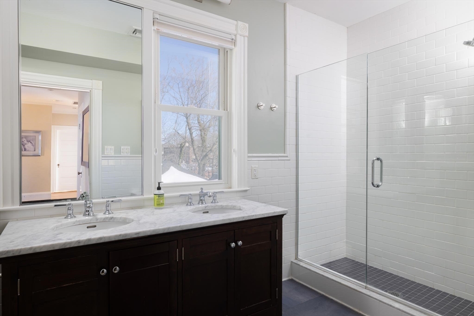
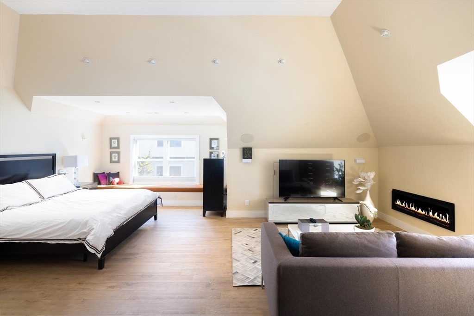
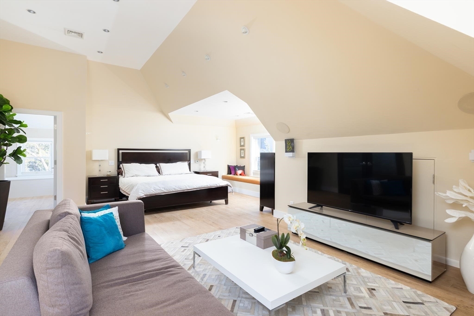
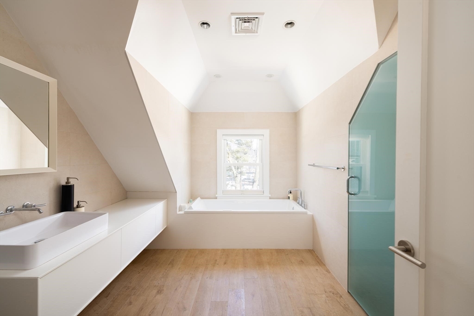
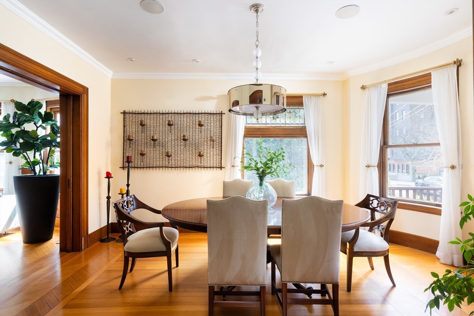
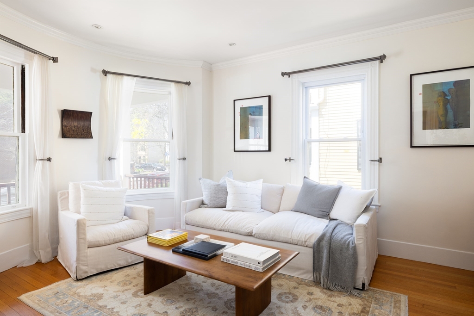
Located in the heart of Coolidge Corner, this stunning Victorian-era residence has been extensively renovated inside and out, showcasing high-end materials, quality finishes, and multiple zones of heating/air-conditioning. There are ten rooms, five bedrooms, and four and one-half bathrooms. Magnificent architectural details--including graceful archways, intricate moldings, and an elegant staircase--enhance the historic character. A charming front porch leads to the main level where large principal rooms provide wonderful space for entertaining. The renovated kitchen features a large island with seating and overlooks the fenced yard. It is complemented by a butler's pantry and a mudroom with direct access to the two-car heated garage and heated driveway with pavers. The second level has four bedrooms and two bathrooms, and the third level is a primary suite with gas fireplace, sitting area, spa-like bathroom, and walk-in closets. Finished lower level with high ceiling. Truly beautiful.

5
beds

5
baths

4,800 Sq.Ft. LIVING AREA

5,998 Sq.Ft. lot

Features & Amenities

Interior

  • total bedrooms5
  • Total bathrooms5
  • full bathrooms4
  • half bathroom1
  • Laundry room In Basement
  • Flooring Wood, Tile
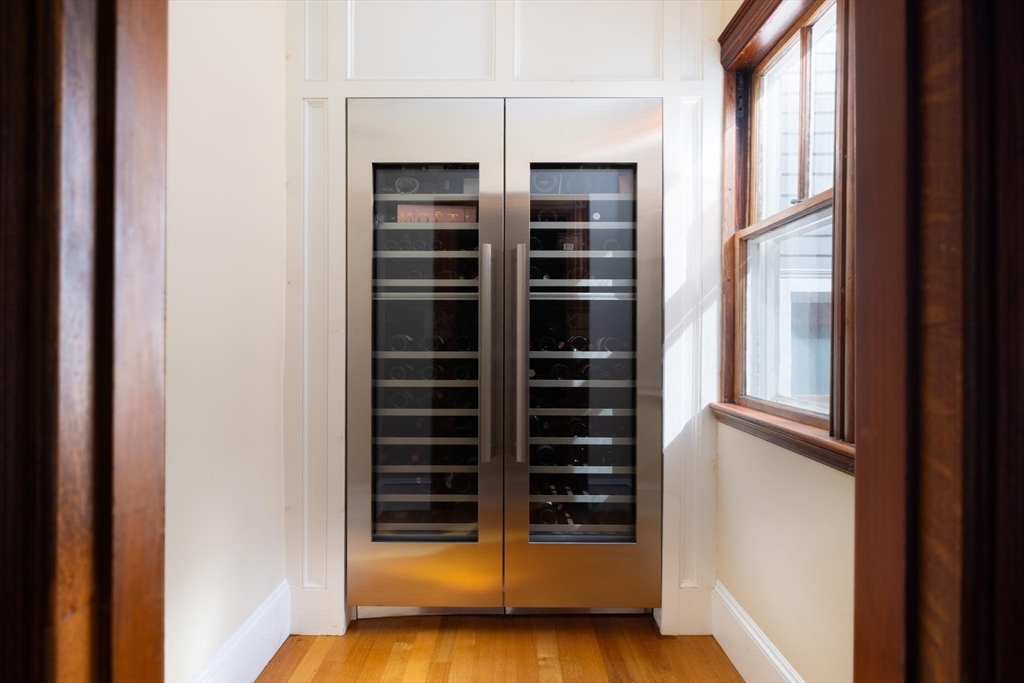
  • APPLIANCES Range, Oven, Dishwasher, Disposal, Microwave, Refrigerator, Freezer, Washer, Dryer, Wine Refrigerator
  • other interior Features Bathroom - Full, Bathroom, Office

Area & Lot

  • Status Sold
  • Date Sold June 30, 2026
  • Living Area4,800 Sq.Ft.
  • Total Area4,800 Sq.Ft.
  • Lot Area5,998 Sq.Ft.
  • MLS® ID73483015
  • TypeResidential
  • YEAR BUILT1896
  • NeighborhoodBrookline
  • Architecture StylesVictorian
  • Elementary SchoolFlorida Ruffin Ridley
  • High SchoolBhs

Exterior

  • Garage Space2.0
  • water SourcePublic
  • roofShingle
  • parkingAttached, Heated Garage, Storage, Paved Drive, Off Street, Driveway, Paved
  • HEAT TYPECentral, Steam, Radiant, Natural Gas
  • AIR CONDITIONINGCentral Air
  • sewerPublic Sewer
  • SubstructureConcrete Perimeter, Stone
  • other exterior FeaturesPorch, Patio, Sprinkler System, Fenced Yard

Financial

  • Sales Price$4,070,000
  • Real Estate Tax $29,757/yr
  • Zoning Res

Brookline

Explore

We’d Love to Hear from You

With our extensive local expertise and dedication to our clients, we’ll guide you every step of the way. Let’s connect, discuss your needs, and begin working together towards your goals—because at Marika & Associates, your success is our priority.

Follow Me on Instagram