120 Cynthia Rd
120 Cynthia Rd
120 Cynthia Rd
120 Cynthia Rd
120 Cynthia Rd
120 Cynthia Rd
120 Cynthia Rd
120 Cynthia Rd
120 Cynthia Rd
120 Cynthia Rd
120 Cynthia Rd
120 Cynthia Rd
120 Cynthia Rd
120 Cynthia Rd
120 Cynthia Rd
120 Cynthia Rd
120 Cynthia Rd
120 Cynthia Rd
120 Cynthia Rd
120 Cynthia Rd
120 Cynthia Rd
120 Cynthia Rd
120 Cynthia Rd
120 Cynthia Rd
120 Cynthia Rd
120 Cynthia Rd
120 Cynthia Rd
120 Cynthia Rd
120 Cynthia Rd
120 Cynthia Rd
SEE ALL PHOTOS
120 Cynthia Rd
120 Cynthia Rd
120 Cynthia Rd
120 Cynthia Rd
120 Cynthia Rd
120 Cynthia Rd
120 Cynthia Rd
120 Cynthia Rd
120 Cynthia Rd
120 Cynthia Rd
120 Cynthia Rd
120 Cynthia Rd
120 Cynthia Rd
120 Cynthia Rd
120 Cynthia Rd
120 Cynthia Rd
120 Cynthia Rd
120 Cynthia Rd
120 Cynthia Rd
120 Cynthia Rd
120 Cynthia Rd
120 Cynthia Rd
120 Cynthia Rd
120 Cynthia Rd
120 Cynthia Rd
120 Cynthia Rd
120 Cynthia Rd
120 Cynthia Rd
120 Cynthia Rd
120 Cynthia Rd
Sold

120 Cynthia Rd

120 Cynthia Rd, Newton, MA 02459

$2,100,000
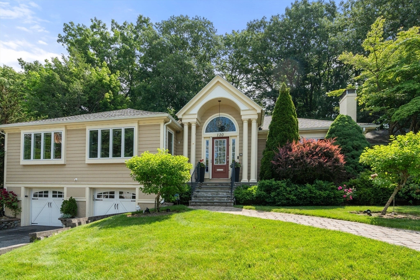
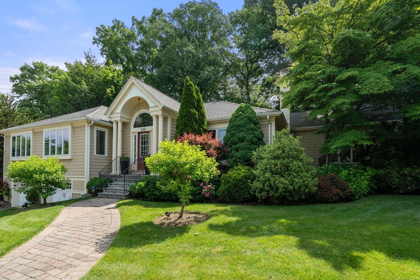
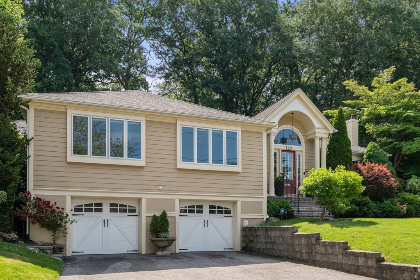
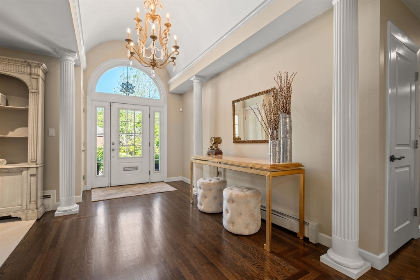
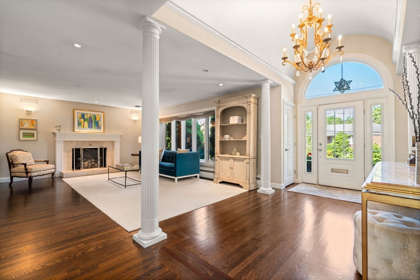
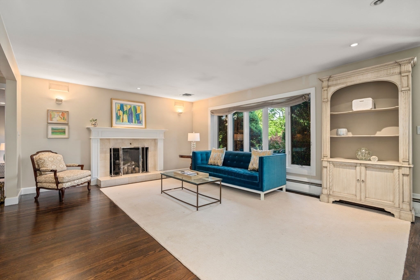
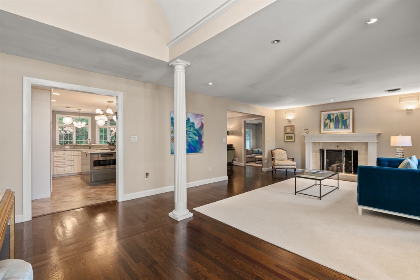
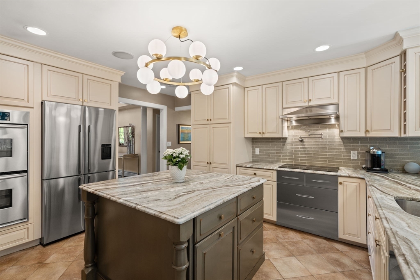
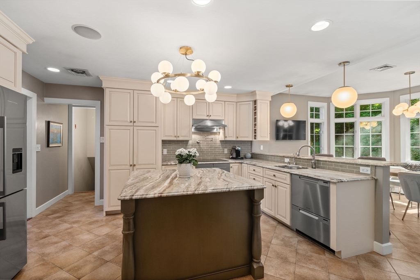
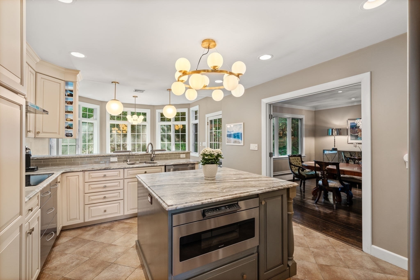
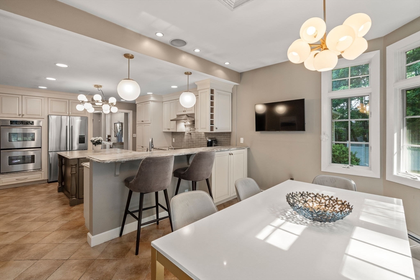
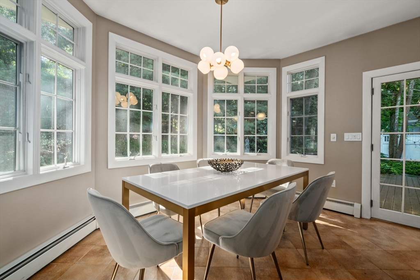
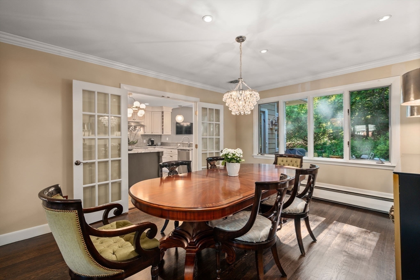
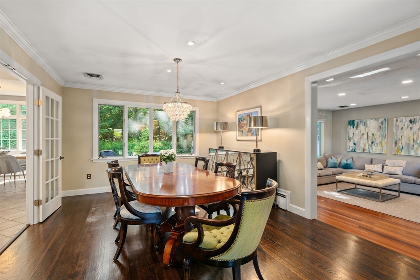
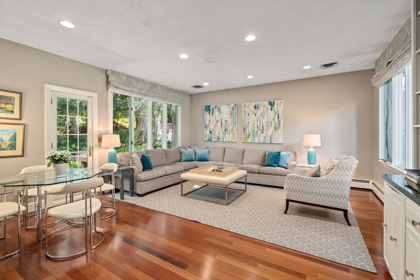
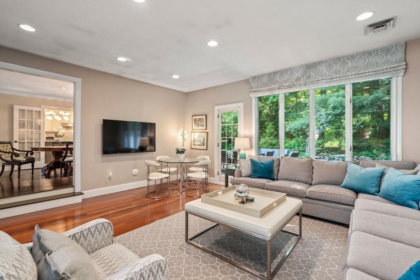
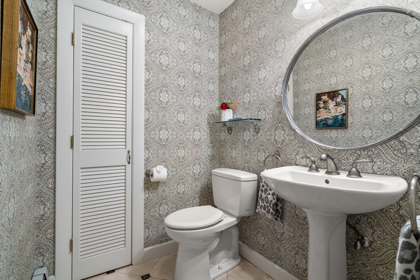
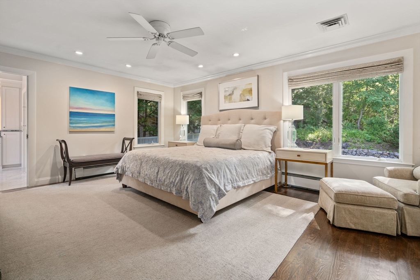
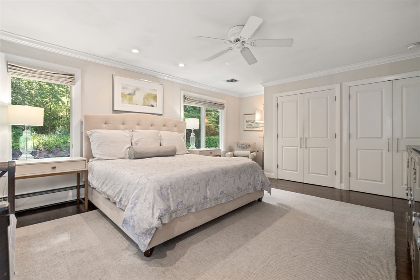
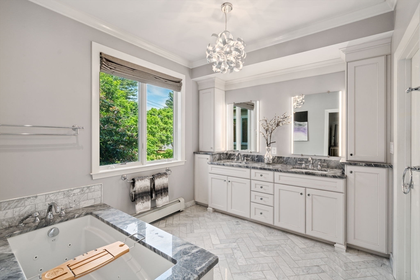
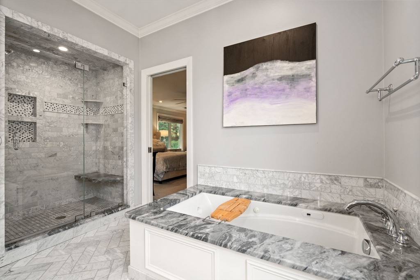
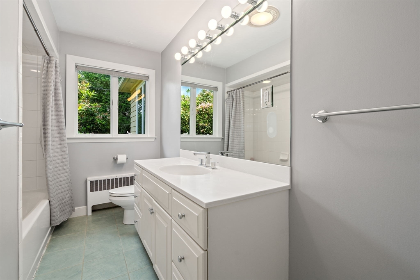
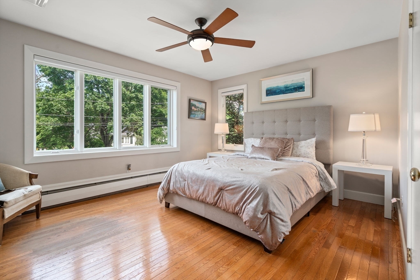
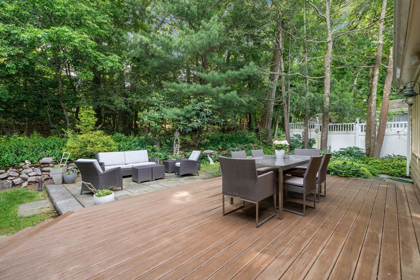
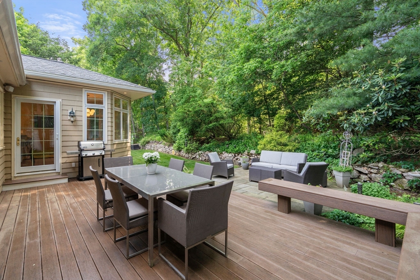
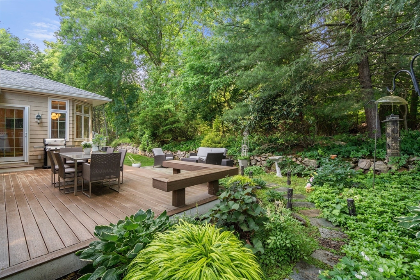
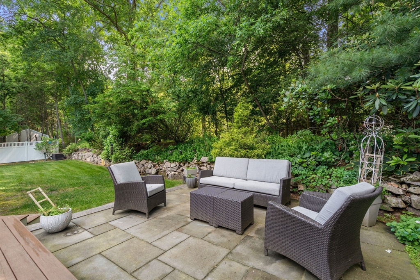
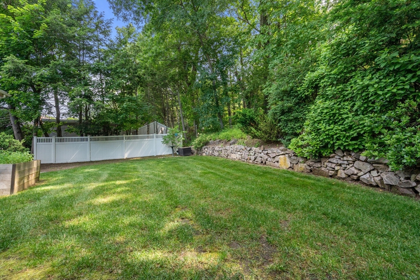
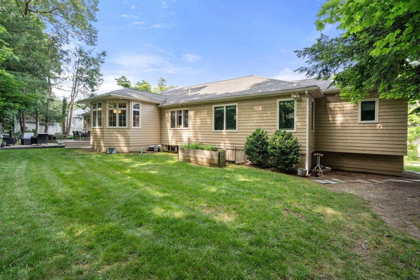
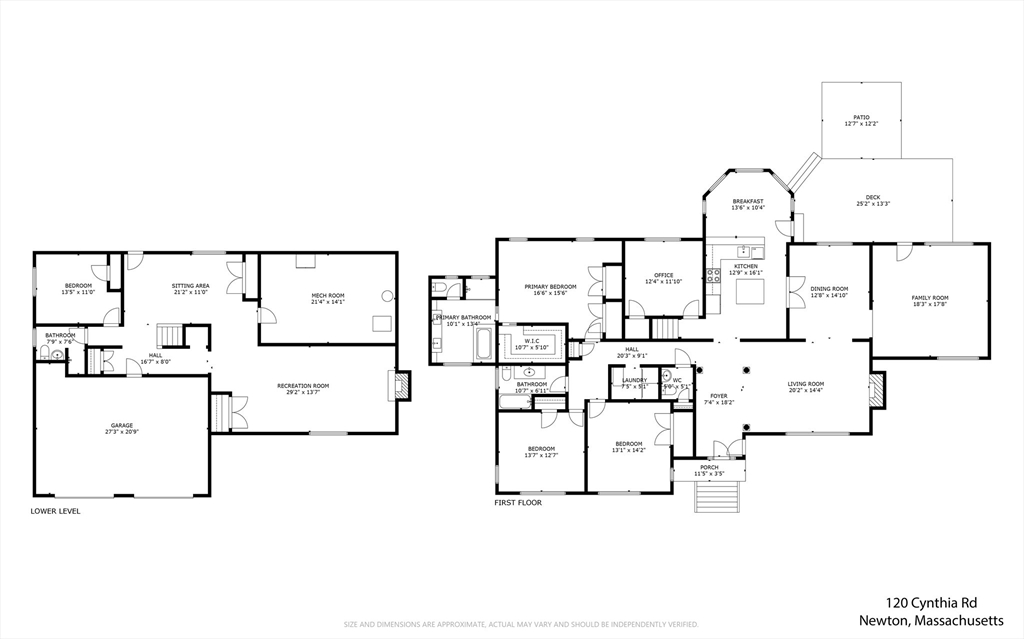
Nestled in sought-after South Newton, this well-maintained ranch style home offers an inviting & spacious layout ideal for comfortable living & entertaining. A large foyer opens to a gracious formal living room with fireplace, flowing into the dining room & family room with high ceilings & direct access to a private backyard deck. The bright, open kitchen features SS appliances, expansive windows, a breakfast nook, & beautiful views of the yard, with additional access to the deck for seamless indoor-outdoor living. The main level includes a generous primary suite with an updated en suite bath including double vanity, tiled shower, & jacuzzi tub, along with three additional bedrooms, a full bath, powder room, & a laundry room. The finished lower level provides excellent bonus space with a bedroom, full bath, & a large flexible area perfect for a playroom, gym, or media room, plus direct access to the two-car garage. Within close proximity to elementary, middle & high schools.

5
beds

4
baths

3,810 Sq.Ft. LIVING AREA

0.26 Acres lot

Features & Amenities

Interior

  • total bedrooms5
  • Total bathrooms4
  • full bathrooms3
  • half bathroom1
  • Laundry room Closet/Cabinets - Custom Built, Flooring - Stone/Ceramic Tile, Lighting - Overhead, First Floor
  • Flooring Flooring - Stone/Ceramic Tile, Flooring - Wall to Wall Carpet
  • Fireplace Living Room
  • APPLIANCES Oven, Dishwasher, Disposal, Microwave, Range, Refrigerator, Range Hood
  • other interior Features Bathroom - Full, Bathroom - Tiled With Shower Stall, Lighting - Overhead, Closet, Bathroom, Play Room

Area & Lot

  • Status Sold
  • Date Sold August 14, 2026
  • Living Area3,810 Sq.Ft.
  • Total Area3,810 Sq.Ft.
  • Lot Area0.26 Acres
  • MLS® ID73535416
  • TypeResidential
  • YEAR BUILT1959
  • NeighborhoodNewton
  • Architecture StylesRanch
  • Elementary SchoolSpaulding
  • Middle SchoolOak Hill
  • High SchoolNewton South

Exterior

  • Garage Space2.0
  • water SourcePublic
  • utilitiesfor Electric Range
  • roofShingle
  • parkingAttached, Paved Drive
  • HEAT TYPEBaseboard, Oil, Fireplace
  • AIR CONDITIONINGCentral Air
  • sewerPublic Sewer
  • SubstructureConcrete Perimeter
  • other exterior FeaturesDeck, Patio

Financial

  • Sales Price$2,100,000
  • Real Estate Tax $16,558/yr
  • Zoning SR2

Newton

Explore

We’d Love to Hear from You

With our extensive local expertise and dedication to our clients, we’ll guide you every step of the way. Let’s connect, discuss your needs, and begin working together towards your goals—because at Marika & Associates, your success is our priority.

Follow Me on Instagram