Leave a Message

Thank you for your message. We will be in touch with you shortly.

110 Wallis Rd.
110 Wallis Rd.
110 Wallis Rd.
110 Wallis Rd.
110 Wallis Rd.
110 Wallis Rd.
110 Wallis Rd.
110 Wallis Rd.
110 Wallis Rd.
110 Wallis Rd.
110 Wallis Rd.
110 Wallis Rd.
110 Wallis Rd.
110 Wallis Rd.
110 Wallis Rd.
110 Wallis Rd.
110 Wallis Rd.
110 Wallis Rd.
110 Wallis Rd.
110 Wallis Rd.
110 Wallis Rd.
110 Wallis Rd.
110 Wallis Rd.
110 Wallis Rd.
110 Wallis Rd.
110 Wallis Rd.
110 Wallis Rd.
110 Wallis Rd.
110 Wallis Rd.
SEE ALL PHOTOS
110 Wallis Rd.
110 Wallis Rd.
110 Wallis Rd.
110 Wallis Rd.
110 Wallis Rd.
110 Wallis Rd.
110 Wallis Rd.
110 Wallis Rd.
110 Wallis Rd.
110 Wallis Rd.
110 Wallis Rd.
110 Wallis Rd.
110 Wallis Rd.
110 Wallis Rd.
110 Wallis Rd.
110 Wallis Rd.
110 Wallis Rd.
110 Wallis Rd.
110 Wallis Rd.
110 Wallis Rd.
110 Wallis Rd.
110 Wallis Rd.
110 Wallis Rd.
110 Wallis Rd.
110 Wallis Rd.
110 Wallis Rd.
110 Wallis Rd.
110 Wallis Rd.
110 Wallis Rd.
Sold

110 Wallis Rd.

110 Wallis Rd., Brookline, MA 02467

$2,215,000
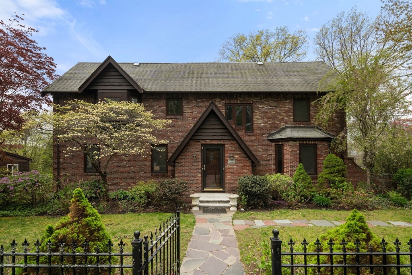
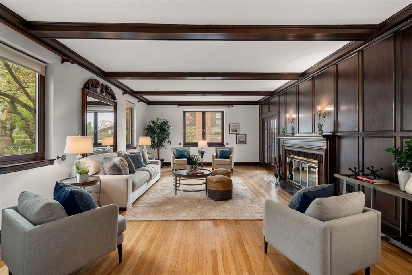
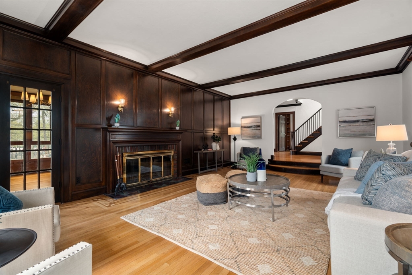
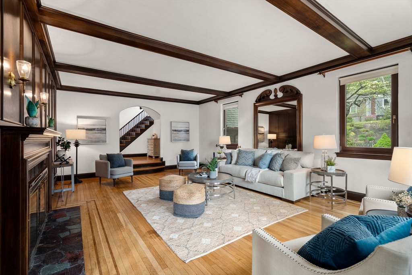
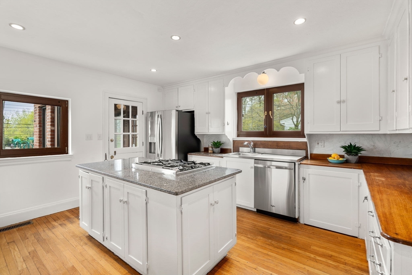
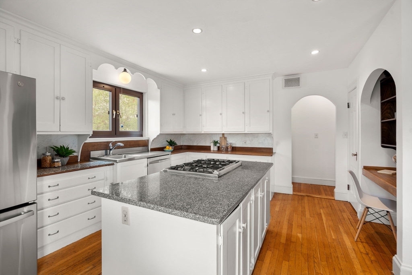
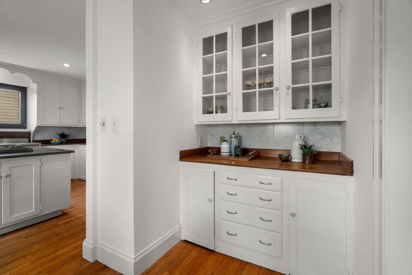
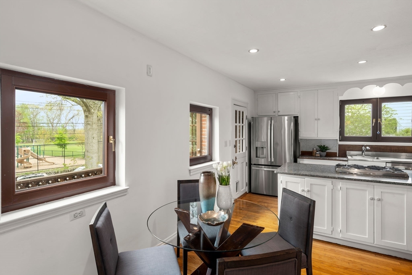
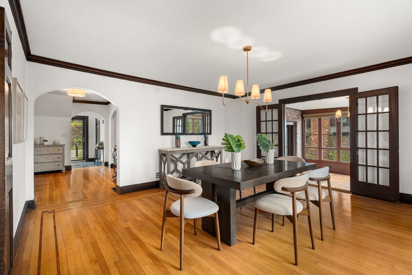
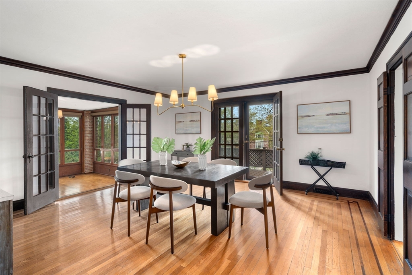
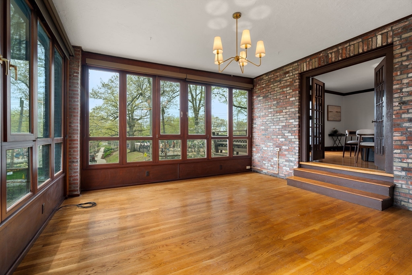
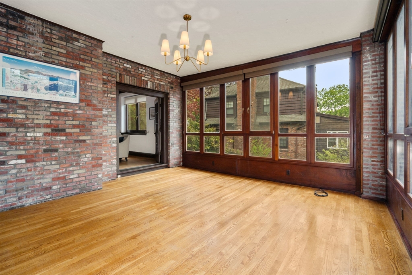
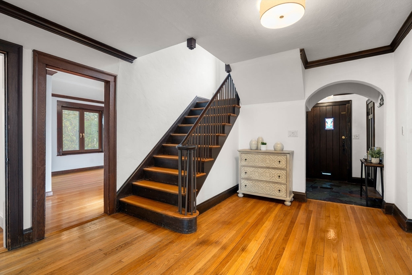
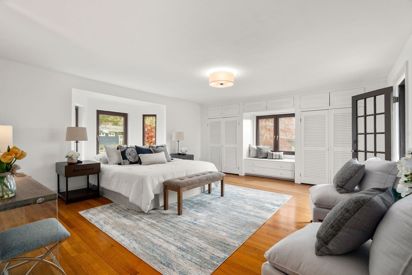
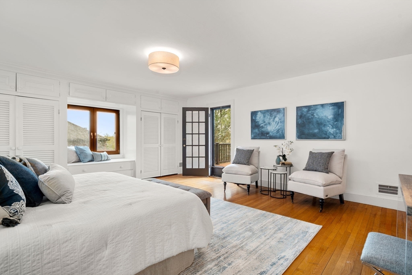
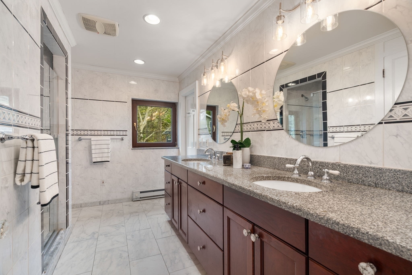
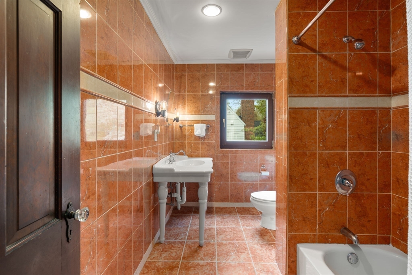
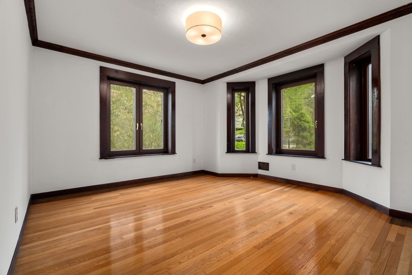
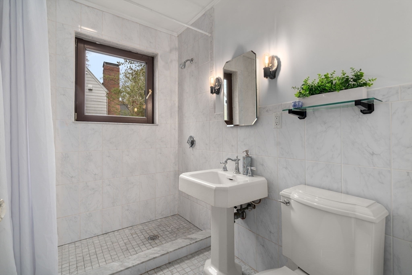
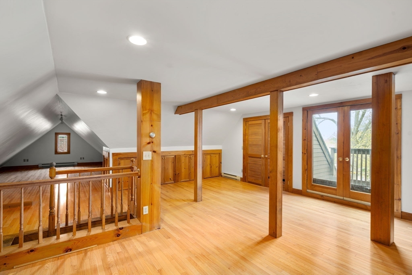
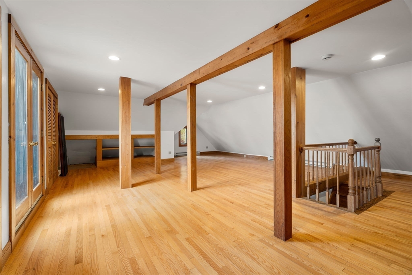
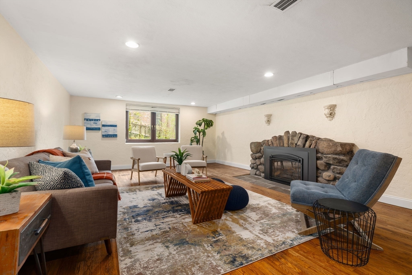
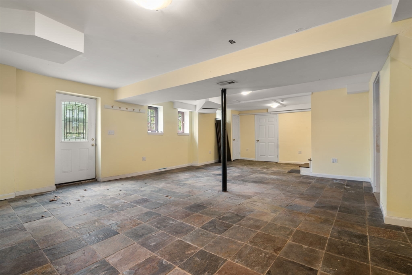
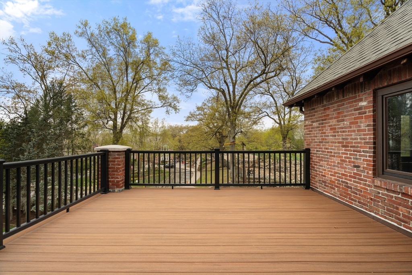
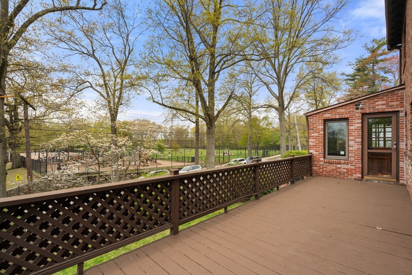
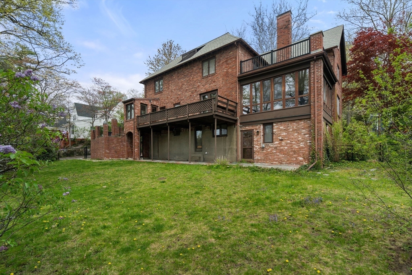
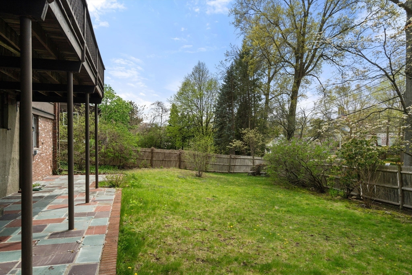
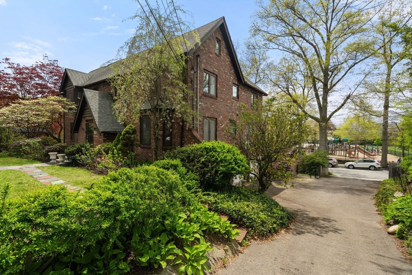
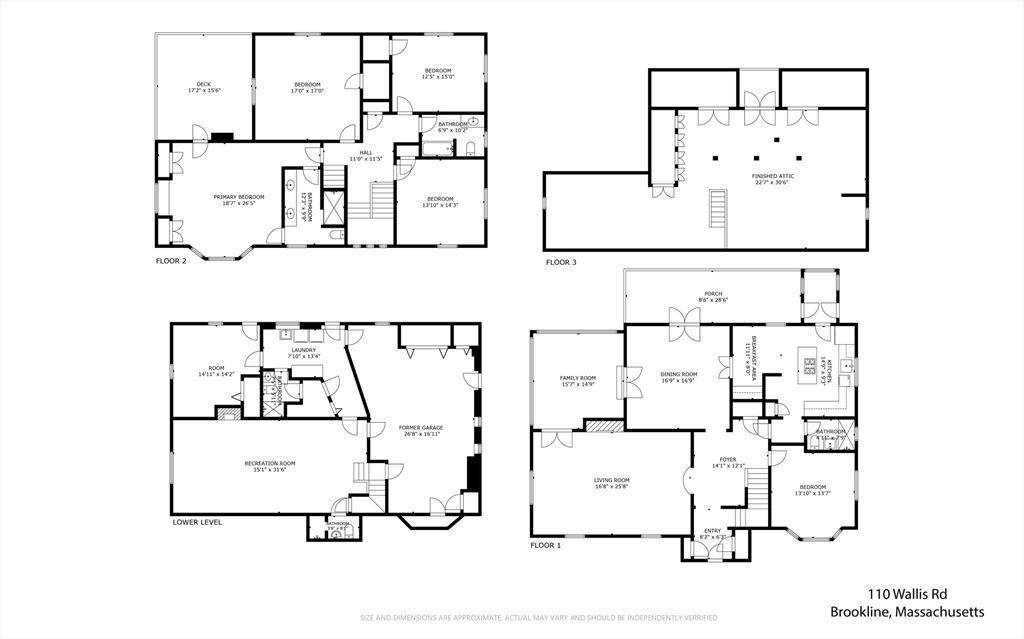
This beautifully designed English Brick Colonial home, situated on a generous 11609 square foot lot, offers more than 4585 sf of meticulously fashioned living space and was built for a refined lifestyle. The residence encompasses four finished living levels, including five generous size bedrooms and five full bathrooms. On the main level, a gracious size guest bedroom and a full bathroom provides possibilities for multigenerational living. The 17 x 26 formal living room, dining room with french doors leading to an expansive deck and family room with walls of glass accommodates wonderful entertaining space. The second floor boasts an ensuite primary with large private sundeck, as well as three additional generous bedrooms. The finished third floor attic with hardwood floors is an ideal game room. The enormous walk out lower level has high ceilings, a bonus bedroom with private full bathroom and separate entrance, an additional family room with stone surround and additional bathroom.

5
beds

5
baths

4,947 Sq.Ft. LIVING AREA

0.27 Acres lot

Features & Amenities

Interior

  • total bedrooms5
  • Total bathrooms5
  • full bathrooms5
  • Laundry room In Basement
  • Flooring Wood
  • APPLIANCES Gas Water Heater
  • other interior Features Bathroom, Great Room, Home Office-Separate Entry, Bonus Room, Walk-up Attic

Area & Lot

  • Status Sold
  • Date Sold June 22, 2026
  • Living Area4,947 Sq.Ft.
  • Total Area4,947 Sq.Ft.
  • Lot Area0.27 Acres
  • MLS® ID73515422
  • TypeResidential
  • YEAR BUILT1931
  • NeighborhoodBrookline
  • Architecture StylesColonial
  • Elementary SchoolEdith C.Baker
  • High SchoolBhs

Exterior

  • water SourcePublic
  • roofShingle
  • parkingPaved Drive, Off Street
  • HEAT TYPEForced Air, Natural Gas
  • AIR CONDITIONINGCentral Air
  • sewerPublic Sewer
  • SubstructureConcrete Perimeter
  • other exterior FeaturesDeck, Deck - Wood, Deck - Composite, Balcony, Sprinkler System

Financial

  • Sales Price$2,215,000
  • Real Estate Tax $16,267/yr
  • Zoning Res

Brookline

Explore

We’d Love to Hear from You

With our extensive local expertise and dedication to our clients, we’ll guide you every step of the way. Let’s connect, discuss your needs, and begin working together towards your goals—because at Marika & Associates, your success is our priority.

Follow Me on Instagram