110-112 Cypress St Unit: PH3
SEE ALL PHOTOS
110-112 Cypress St Unit: PH3
Sold

110-112 Cypress St Unit: PH3

110-112 Cypress St Unit: PH3, Brookline, MA 02445

$1,299,999
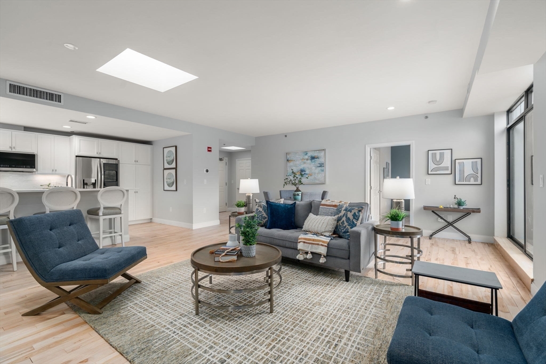
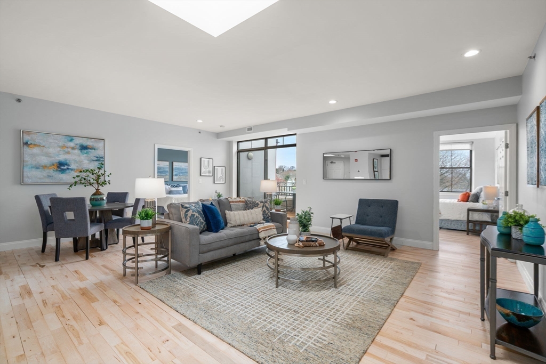
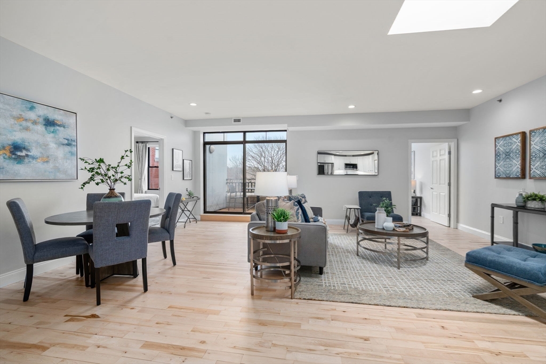
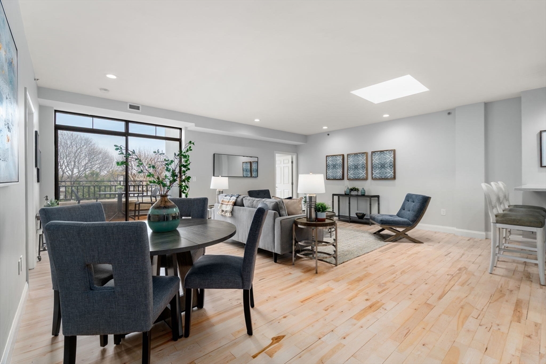
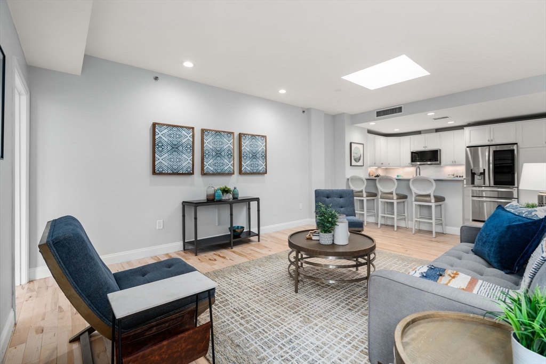
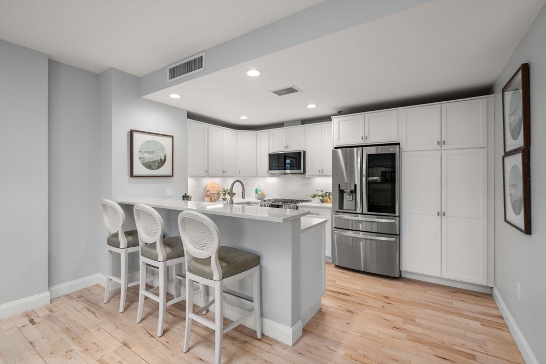
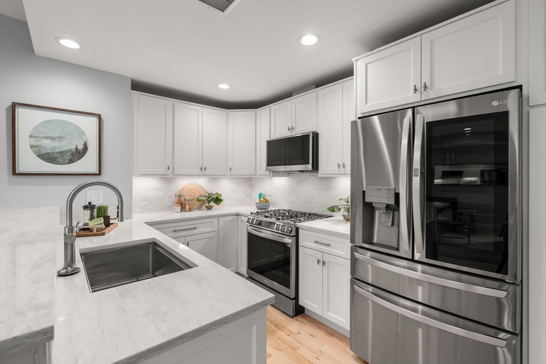
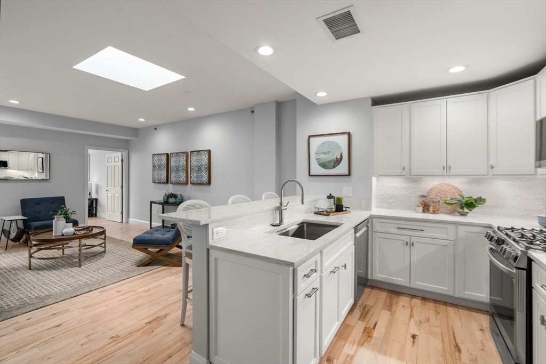
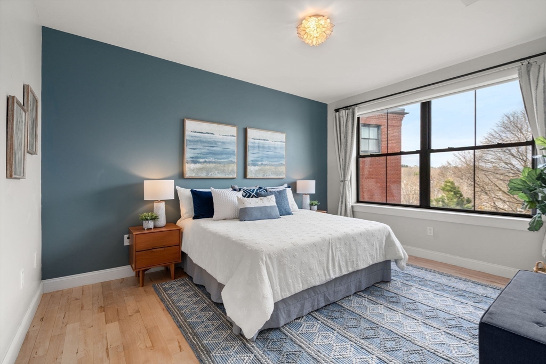
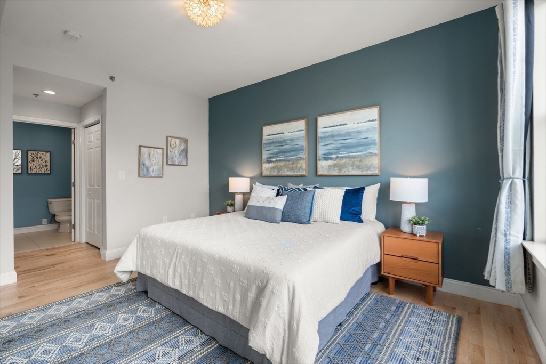
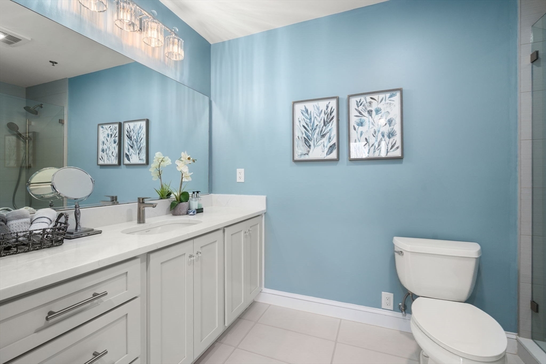
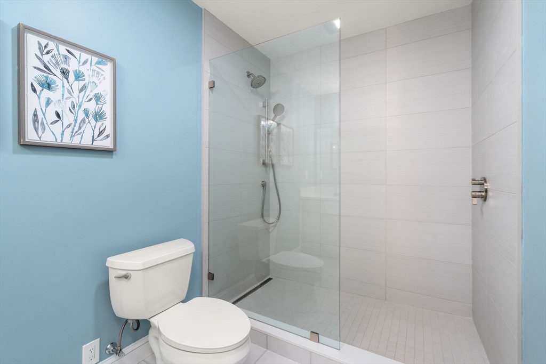
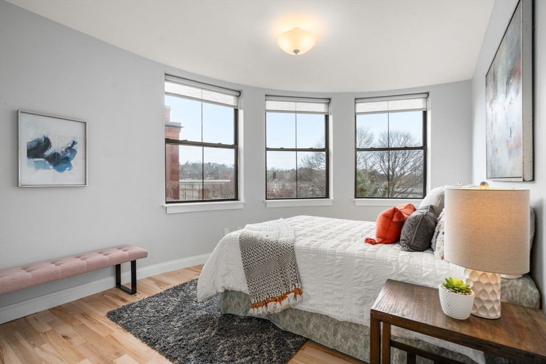
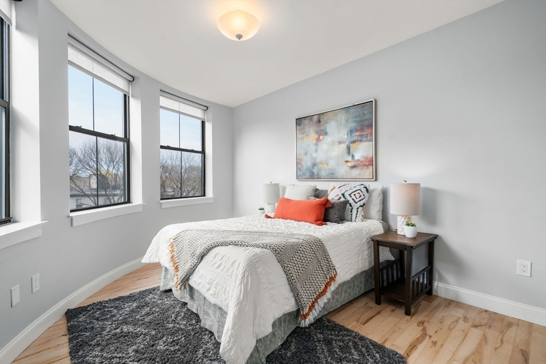
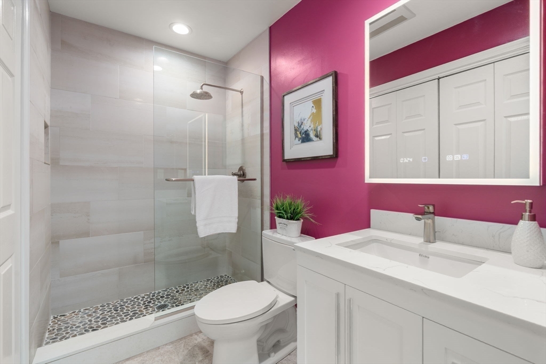
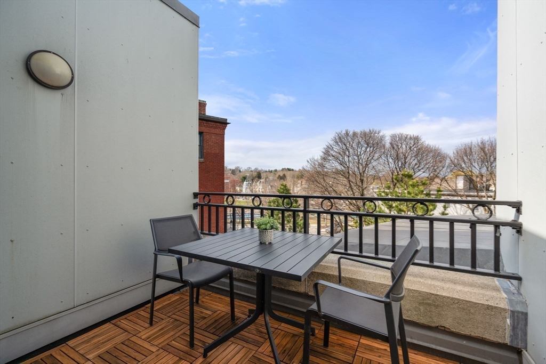
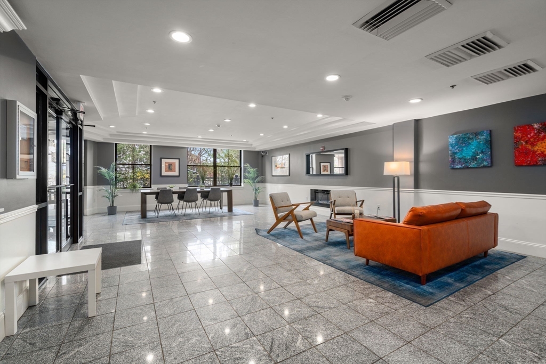
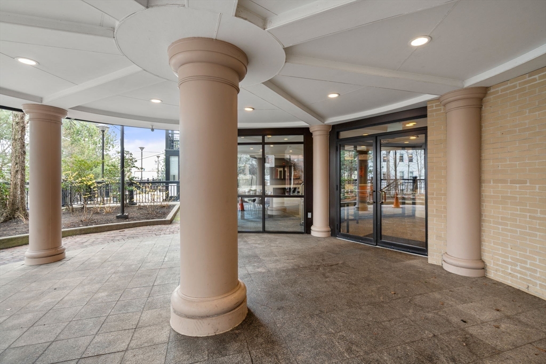
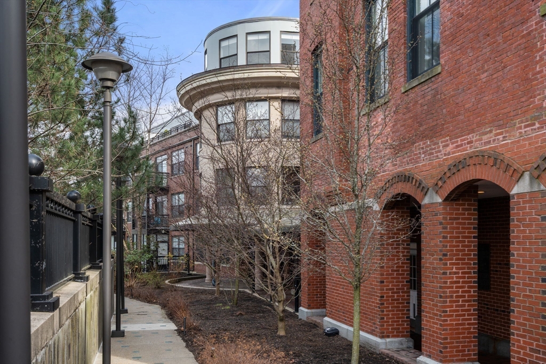
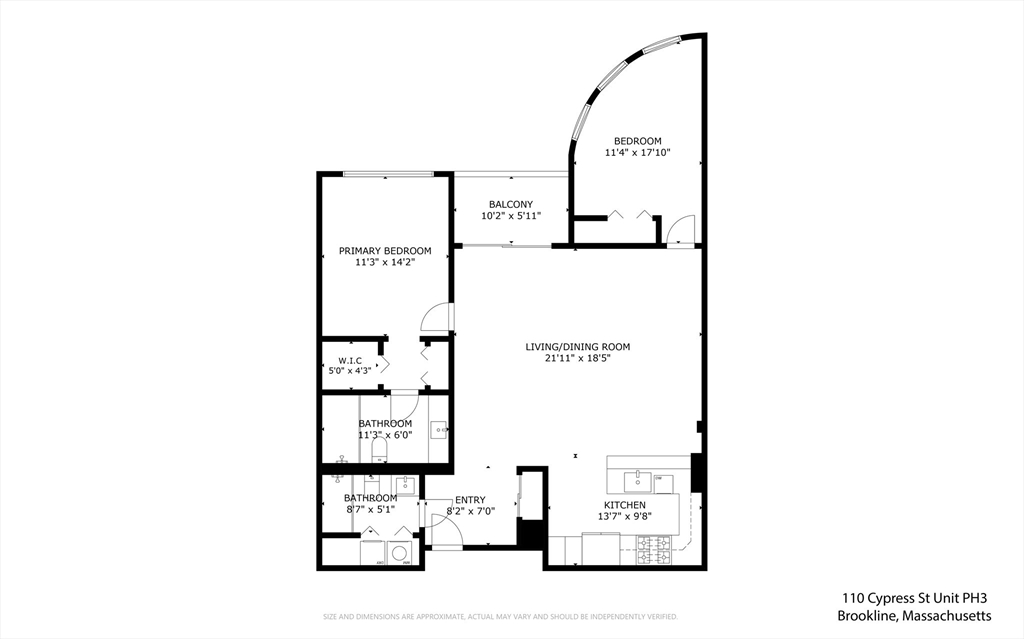
Gorgeous 2-bed, 2-bath PENTHOUSE w/private balcony and 2 garage spaces at Cypress Lofts! Enjoy abundant sunlight, high ceilings w/skylights and maple hardwood floors in the open layout living room and dining room. Newly updated kitchen features quartz counters, ample cabinetry, peninsula w/breakfast bar, and stainless steel appliances. Floor-to-ceiling glass sliding doors lead to a private balcony perfect for al fresco dining. Large primary bedroom suite offers treetop views, two closets (one is walk-in), and luxurious en suite bathroom. Second bedroom has an artfully curved wall w/huge windows that offer beautiful views and afternoon sun. Spa-like second bathroom, in-unit washer/dryer, central air conditioning. Cypress Lofts is one of Brookline's premier luxury buildings, offering prof'l management, concierge, common room w/fireplace, elevator, guest parking, bike racks. Pet-friendly. Ideally located near Brookline Village, Emerson Park, schools, Green Line D-Train, Longwood Medical.

2
beds

2
baths

1,246 Sq.Ft. LIVING AREA

Features & Amenities

Interior

  • total bedrooms2
  • Total bathrooms2
  • full bathrooms2
  • Laundry room Flooring - Stone/Ceramic Tile, Fourth Floor, In Unit, Electric Dryer Hookup
  • Flooring Tile, Hardwood, Flooring - Hardwood
  • APPLIANCES Range, Dishwasher, Microwave, Refrigerator, Washer, Dryer, Plumbed For Ice Maker
  • other interior Features Open Floorplan, Recessed Lighting, Slider, Closet, Living/Dining Rm Combo, Entry Hall

Area & Lot

  • Status Sold
  • Date Sold May 8, 2026
  • Living Area1,246 Sq.Ft.
  • Total Area1,246 Sq.Ft.
  • MLS® ID73501534
  • TypeCondo
  • YEAR BUILT2003
  • NeighborhoodBrookline
  • Elementary SchoolLincoln/Pierce/Runkle
  • Middle SchoolLincoln/Pierce/Runkle
  • High SchoolBrookline High

Exterior

  • STORIES1
  • Garage Space2.0
  • water SourcePublic
  • utilitiesfor Gas Range, for Electric Dryer, Icemaker Connection
  • roofRubber
  • parkingAttached, Under, Garage Door Opener, Deeded
  • HEAT TYPEForced Air
  • AIR CONDITIONINGCentral Air
  • sewerPublic Sewer
  • HOA AmenitiesElevator(s)
  • security FeaturesIntercom, TV Monitor, Concierge
  • other exterior FeaturesBalcony - Exterior, Porch

Financial

  • Sales Price$1,299,999
  • Real Estate Tax $6,901/yr
  • HOA $707/mo
  • Zoning Res

Brookline

Explore

We’d Love to Hear from You

With our extensive local expertise and dedication to our clients, we’ll guide you every step of the way. Let’s connect, discuss your needs, and begin working together towards your goals—because at Marika & Associates, your success is our priority.

Follow Me on Instagram