Leave a Message

Thank you for your message. We will be in touch with you shortly.

11 Prospect Terrace
11 Prospect Terrace
11 Prospect Terrace
11 Prospect Terrace
11 Prospect Terrace
11 Prospect Terrace
11 Prospect Terrace
11 Prospect Terrace
11 Prospect Terrace
11 Prospect Terrace
11 Prospect Terrace
11 Prospect Terrace
11 Prospect Terrace
11 Prospect Terrace
11 Prospect Terrace
11 Prospect Terrace
11 Prospect Terrace
11 Prospect Terrace
11 Prospect Terrace
11 Prospect Terrace
11 Prospect Terrace
11 Prospect Terrace
11 Prospect Terrace
11 Prospect Terrace
11 Prospect Terrace
11 Prospect Terrace
SEE ALL PHOTOS
11 Prospect Terrace
11 Prospect Terrace
11 Prospect Terrace
11 Prospect Terrace
11 Prospect Terrace
11 Prospect Terrace
11 Prospect Terrace
11 Prospect Terrace
11 Prospect Terrace
11 Prospect Terrace
11 Prospect Terrace
11 Prospect Terrace
11 Prospect Terrace
11 Prospect Terrace
11 Prospect Terrace
11 Prospect Terrace
11 Prospect Terrace
11 Prospect Terrace
11 Prospect Terrace
11 Prospect Terrace
11 Prospect Terrace
11 Prospect Terrace
11 Prospect Terrace
11 Prospect Terrace
11 Prospect Terrace
11 Prospect Terrace
Sold

11 Prospect Terrace

11 Prospect Terrace, Newton, MA 02460

$1,516,000
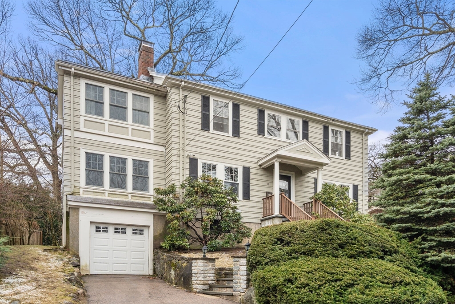
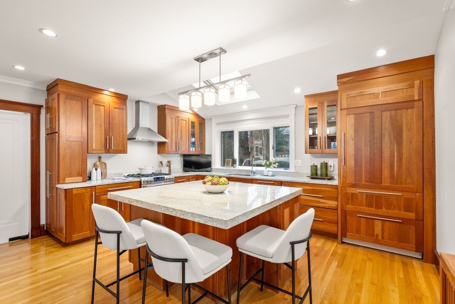
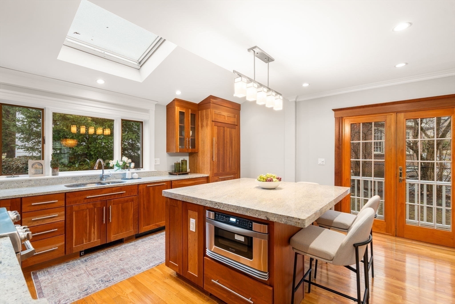
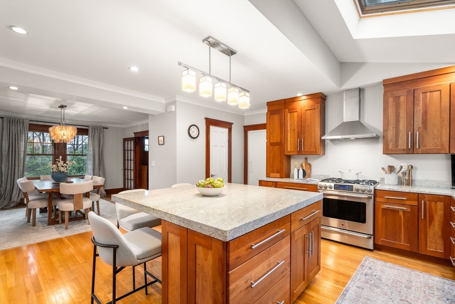
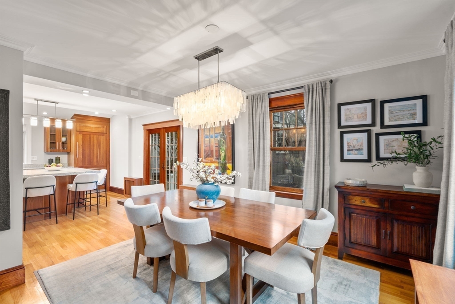
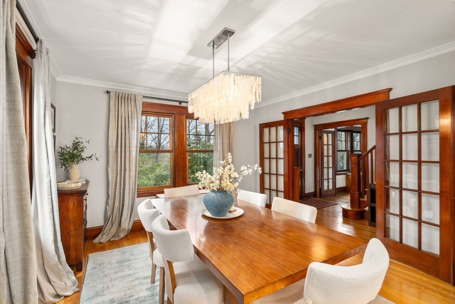
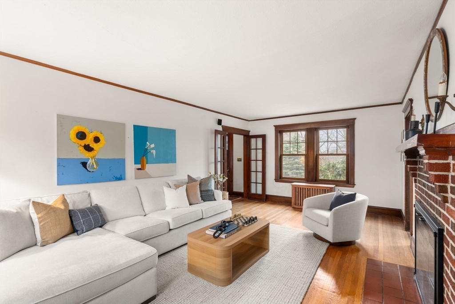
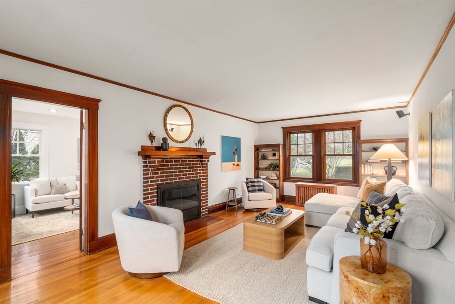
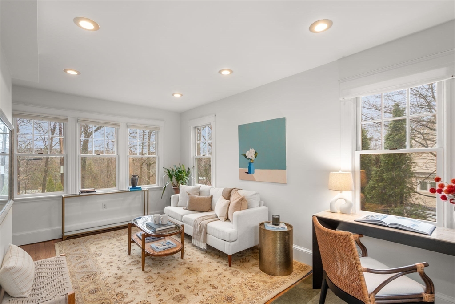
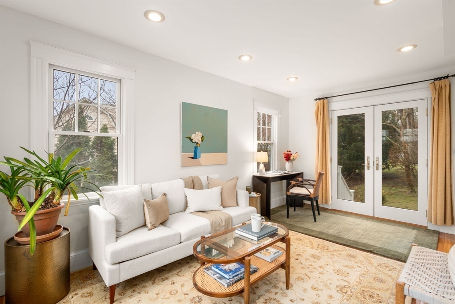
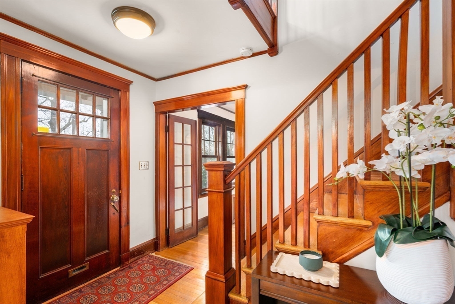
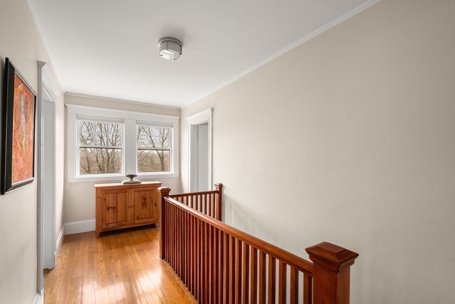
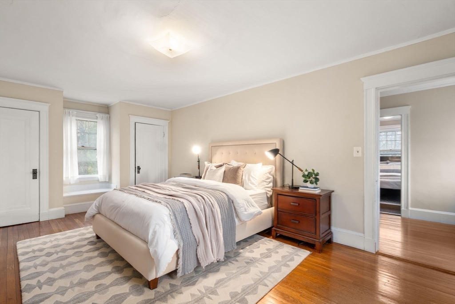
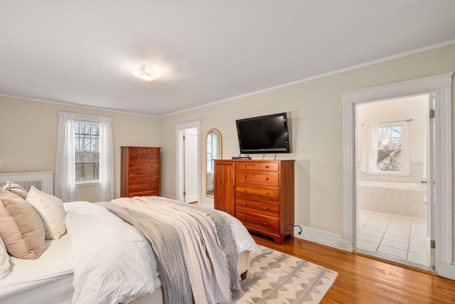
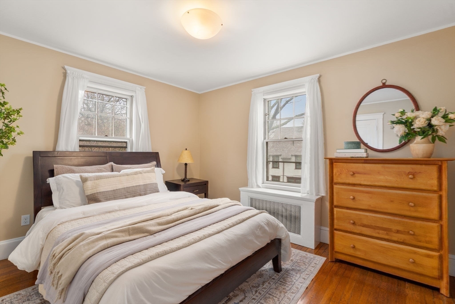
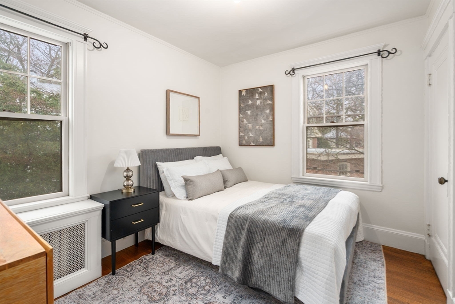
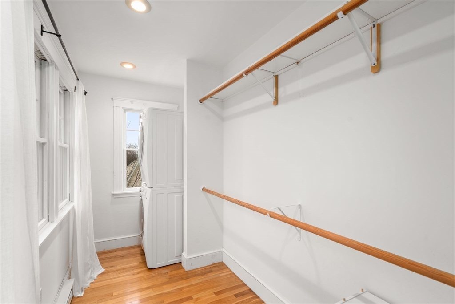
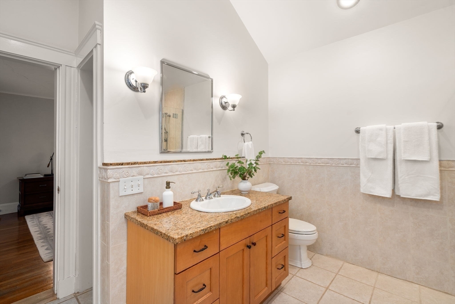
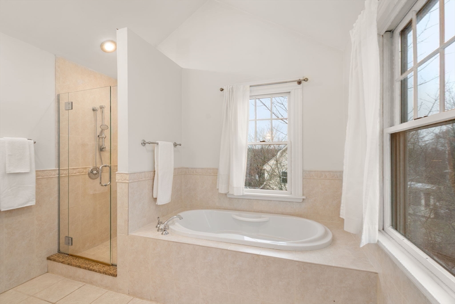
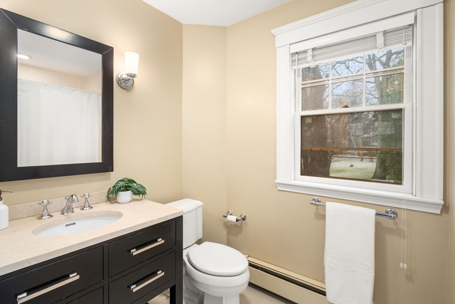
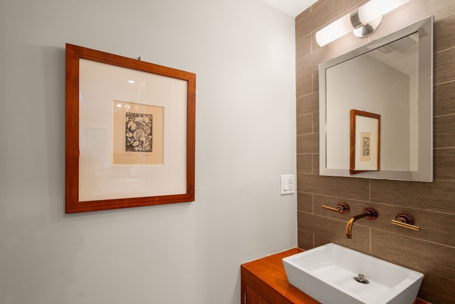
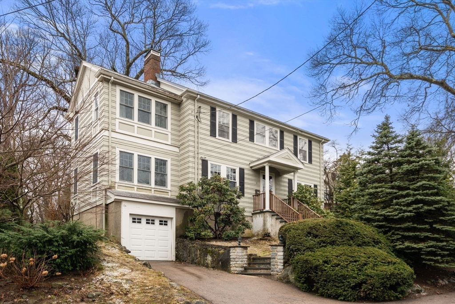
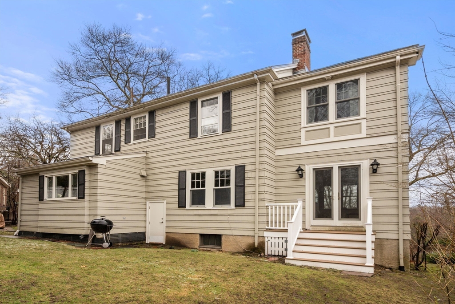
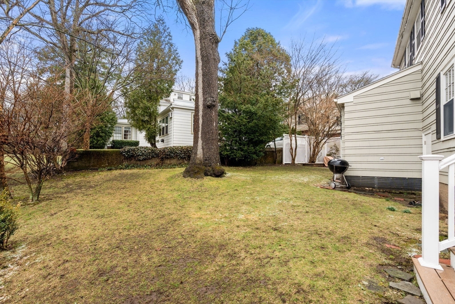
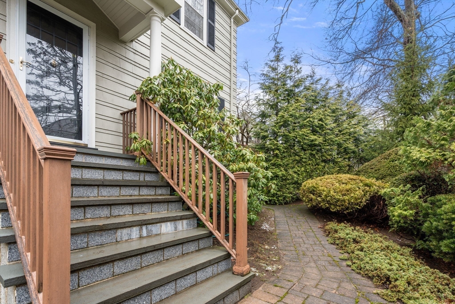
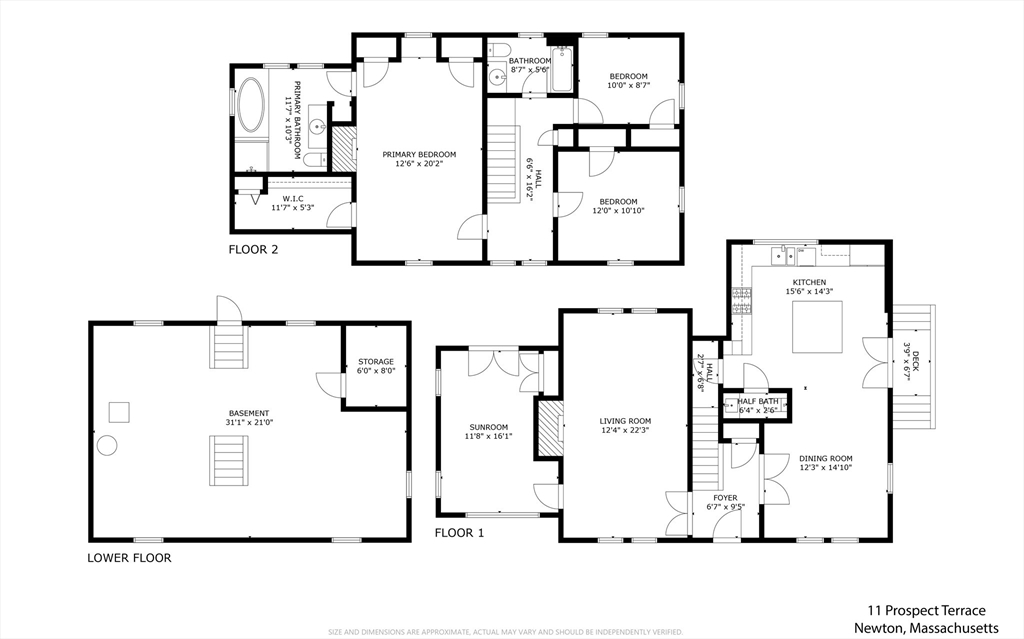
Situated on a quiet cul-de-sac, near the Newton Public Library and Commonwealth Avenue, this classic Colonial offers an exceptional blend of charm, light, and modern updates. The beautifully renovated kitchen features a center island and picturesque outdoor views, with French doors opening to a lovely patio for seamless indoor-outdoor living. The first floor includes an open kitchen and dining area, a stunning front-to-back living room with both eastern and western exposures for abundant natural light throughout the day, and a family room with an additional French door to the outdoors. Upstairs are three bedrooms, including a primary suite with a large walk-in closet, cathedral ceiling, three-piece bath, full size washer/dryer, along with a second updated full bathroom complete this floor. The basement offers ample storage and good ceiling height with potential for additional finished space. Garage parking plus additional off-street parking complete this special home.

3
beds

3
baths

2,045 Sq.Ft. LIVING AREA

6,370 Sq.Ft. lot

Features & Amenities

Interior

  • total bedrooms3
  • Total bathrooms3
  • full bathrooms2
  • half bathroom1
  • Laundry room Second Floor
  • Flooring Hardwood
  • Fireplace Living Room
  • APPLIANCES Gas Water Heater
  • other interior Features Walk-In Closet(s)

Area & Lot

  • Status Sold
  • Date Sold May 1, 2026
  • Living Area2,045 Sq.Ft.
  • Total Area2,045 Sq.Ft.
  • Lot Area6,370 Sq.Ft.
  • MLS® ID73491831
  • TypeResidential
  • YEAR BUILT1920
  • Architecture StylesColonial
  • Elementary SchoolCabot
  • Middle SchoolDay
  • High SchoolNewton North High School

Exterior

  • Garage Space1.0
  • water SourcePublic
  • roofShingle
  • parkingAttached, Paved Drive, Off Street
  • HEAT TYPEHot Water, Oil
  • AIR CONDITIONINGWindow Unit(s)
  • sewerPublic Sewer
  • SubstructureConcrete Perimeter
  • Disability FeaturesNo
  • other exterior FeaturesCovered Patio/Deck

Financial

  • Sales Price$1,516,000
  • Real Estate Tax $12,261/yr
  • Zoning SR2

We’d Love to Hear from You

With our extensive local expertise and dedication to our clients, we’ll guide you every step of the way. Let’s connect, discuss your needs, and begin working together towards your goals—because at Marika & Associates, your success is our priority.

Follow Me on Instagram