107 Rowe Street
107 Rowe Street
107 Rowe Street
107 Rowe Street
107 Rowe Street
107 Rowe Street
107 Rowe Street
107 Rowe Street
107 Rowe Street
107 Rowe Street
107 Rowe Street
107 Rowe Street
107 Rowe Street
107 Rowe Street
107 Rowe Street
107 Rowe Street
107 Rowe Street
107 Rowe Street
107 Rowe Street
107 Rowe Street
107 Rowe Street
107 Rowe Street
107 Rowe Street
107 Rowe Street
107 Rowe Street
107 Rowe Street
107 Rowe Street
107 Rowe Street
107 Rowe Street
107 Rowe Street
SEE ALL PHOTOS
107 Rowe Street
107 Rowe Street
107 Rowe Street
107 Rowe Street
107 Rowe Street
107 Rowe Street
107 Rowe Street
107 Rowe Street
107 Rowe Street
107 Rowe Street
107 Rowe Street
107 Rowe Street
107 Rowe Street
107 Rowe Street
107 Rowe Street
107 Rowe Street
107 Rowe Street
107 Rowe Street
107 Rowe Street
107 Rowe Street
107 Rowe Street
107 Rowe Street
107 Rowe Street
107 Rowe Street
107 Rowe Street
107 Rowe Street
107 Rowe Street
107 Rowe Street
107 Rowe Street
107 Rowe Street
Sold

107 Rowe Street

107 Rowe Street, Newton, MA 02465

$1,807,500
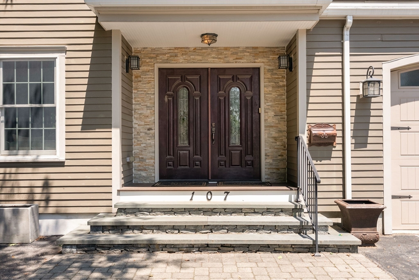
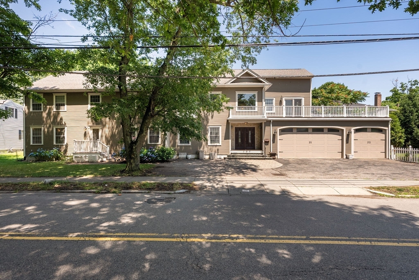
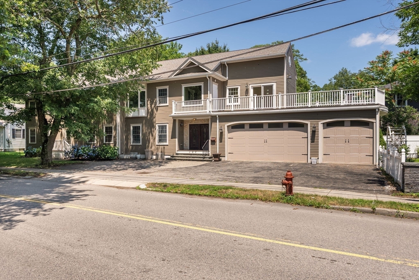
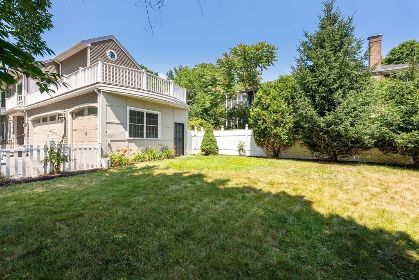
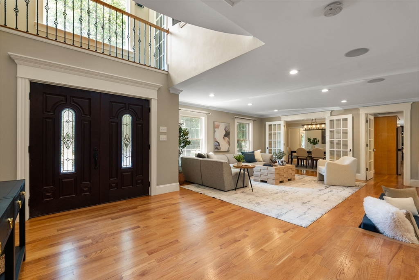
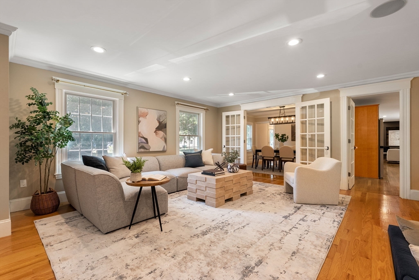
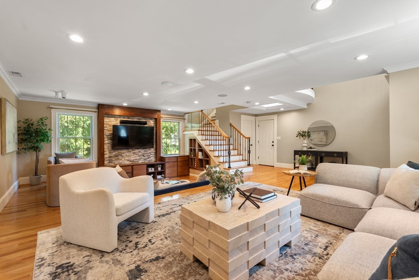
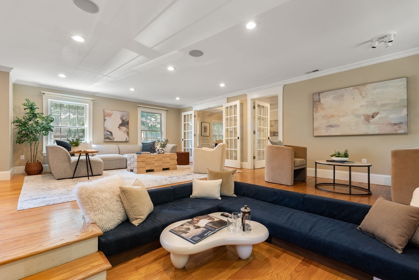
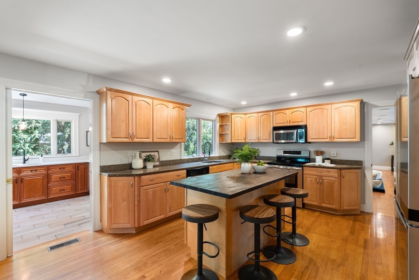
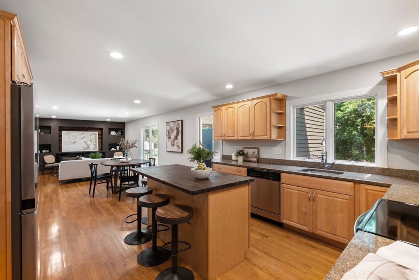
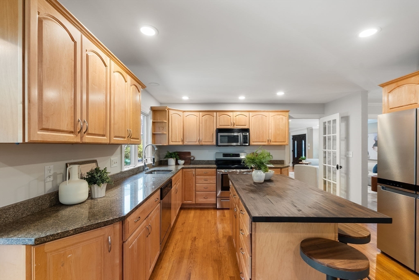
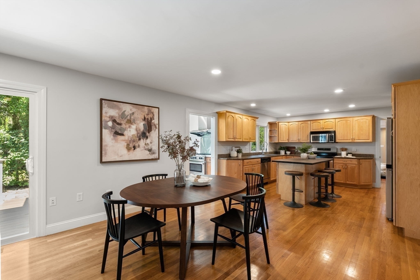
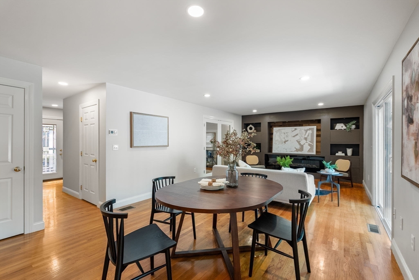
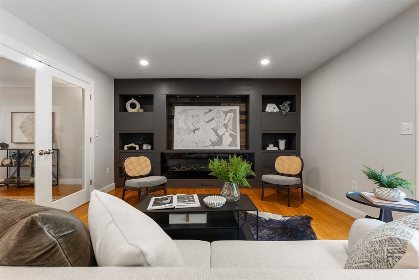
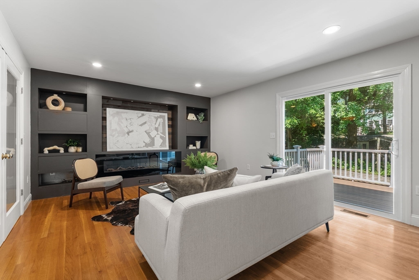
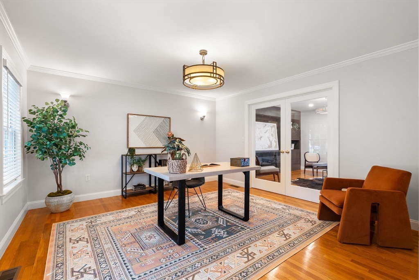
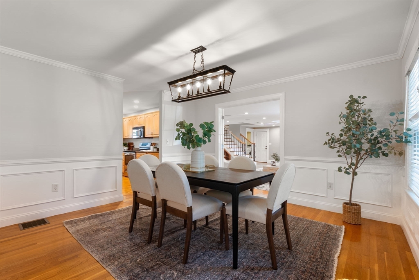
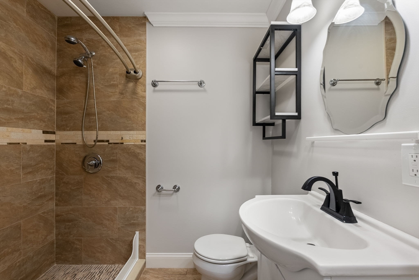
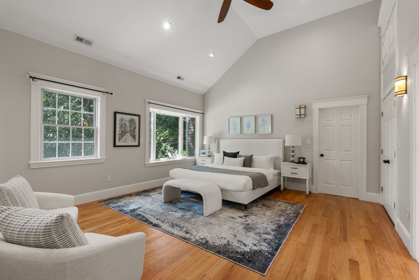
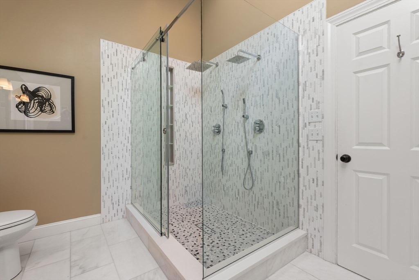
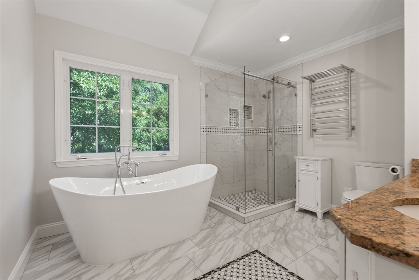
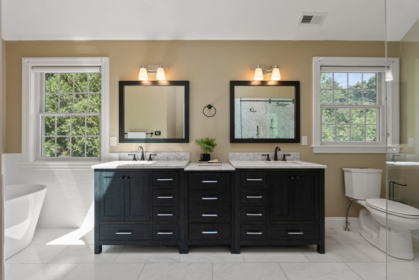
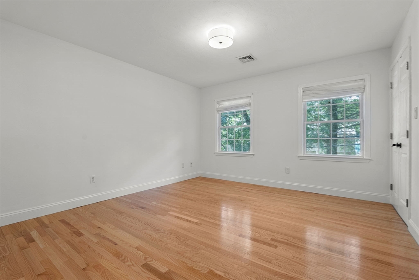
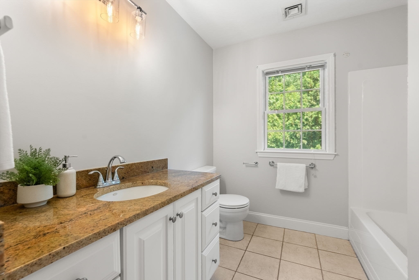
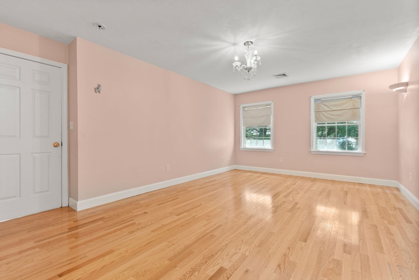
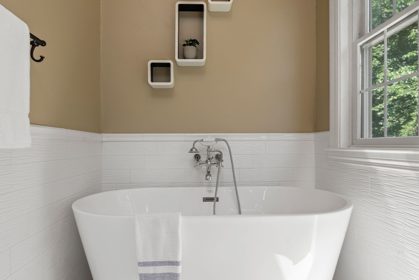
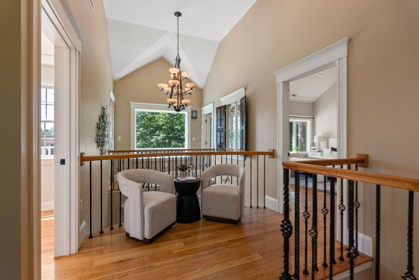
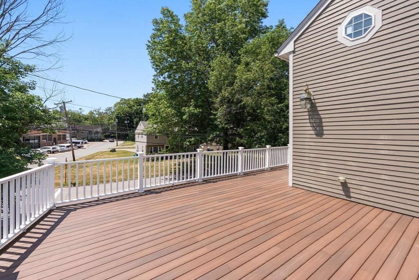
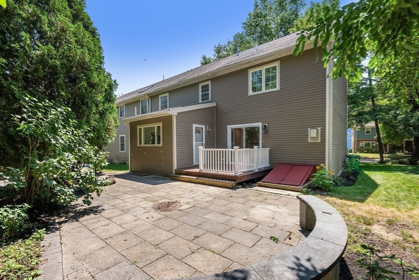
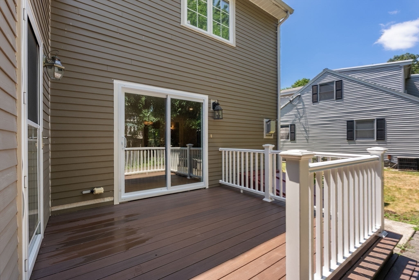
Welcome to 107 Rowe St, a spectacular Colonial built in 2003 and thoughtfully expanded with a substantial addition completed in 2017. Offering 6 bedrooms and 4.5 bathrooms, this home features a flexible layout ideal for everyday living and entertaining. The open kitchen and family room include a center island, stainless steel appliances, and direct access to the deck. There is a second bonus kitchen, with endless possibilities, i.e. kosher kitchen or catering. The main level also offers a bedroom or home office, a full bath, a generous living room, laundry, and direct access to the attached two-car garage and carport. Upstairs, the impressive primary suite features cathedral ceilings and a spa-like bath with heated floors. Five additional bedrooms and two full hall bathrooms provide plenty of space for family and guests. Located near shopping, public transportation, and major highways, this home combines generous living space with everyday convenience.

5
beds

5
baths

4,682 Sq.Ft. LIVING AREA

0.26 Acres lot

Features & Amenities

Interior

  • total bedrooms5
  • Total bathrooms5
  • full bathrooms4
  • half bathroom1
  • Laundry room Bathroom - Half, Flooring - Stone/Ceramic Tile, First Floor
  • Flooring Wood, Vinyl, Flooring - Hardwood, Flooring - Stone/Ceramic Tile, Flooring - Vinyl
  • Fireplace Family Room
  • APPLIANCES Gas Water Heater, Tankless Water Heater, Range, Dishwasher, Disposal, Microwave, Refrigerator, Washer, Dryer, Range Hood
  • other interior Features Open Floorplan, Lighting - Overhead, Bathroom - Full, Bathroom - With Tub Shower, Walk-In Closet(s), Closet/Cabinets - Custom Built, Bathroom - Double Vanity/Sink, Bathroom - Tiled With Shower Stall, Bathroom - With Tub, Recessed Lighting, Office, Bathroom, Bedroom, Play Room

Area & Lot

  • Status Sold
  • Date Sold October 22, 2026
  • Living Area4,682 Sq.Ft.
  • Total Area4,682 Sq.Ft.
  • Lot Area0.26 Acres
  • MLS® ID73547255
  • TypeResidential
  • YEAR BUILT2003
  • NeighborhoodNewton
  • Architecture StylesColonial, Contemporary
  • Elementary SchoolBurr
  • Middle SchoolDay
  • High SchoolNewton North High School

Exterior

  • Garage Space2.0
  • water SourcePublic
  • utilitiesfor Gas Range, for Gas Oven, for Electric Oven
  • roofShingle
  • lot featuresEasements, Level
  • parkingAttached, Garage Door Opener, Off Street
  • HEAT TYPEForced Air, Natural Gas
  • AIR CONDITIONINGCentral Air
  • sewerPublic Sewer
  • SubstructureConcrete Perimeter
  • Disability FeaturesNo
  • other exterior FeaturesDeck, Patio

Financial

  • Sales Price$1,807,500
  • Real Estate Tax $17,606/yr
  • Zoning SR3

Newton

Explore

We’d Love to Hear from You

With our extensive local expertise and dedication to our clients, we’ll guide you every step of the way. Let’s connect, discuss your needs, and begin working together towards your goals—because at Marika & Associates, your success is our priority.

Follow Me on Instagram