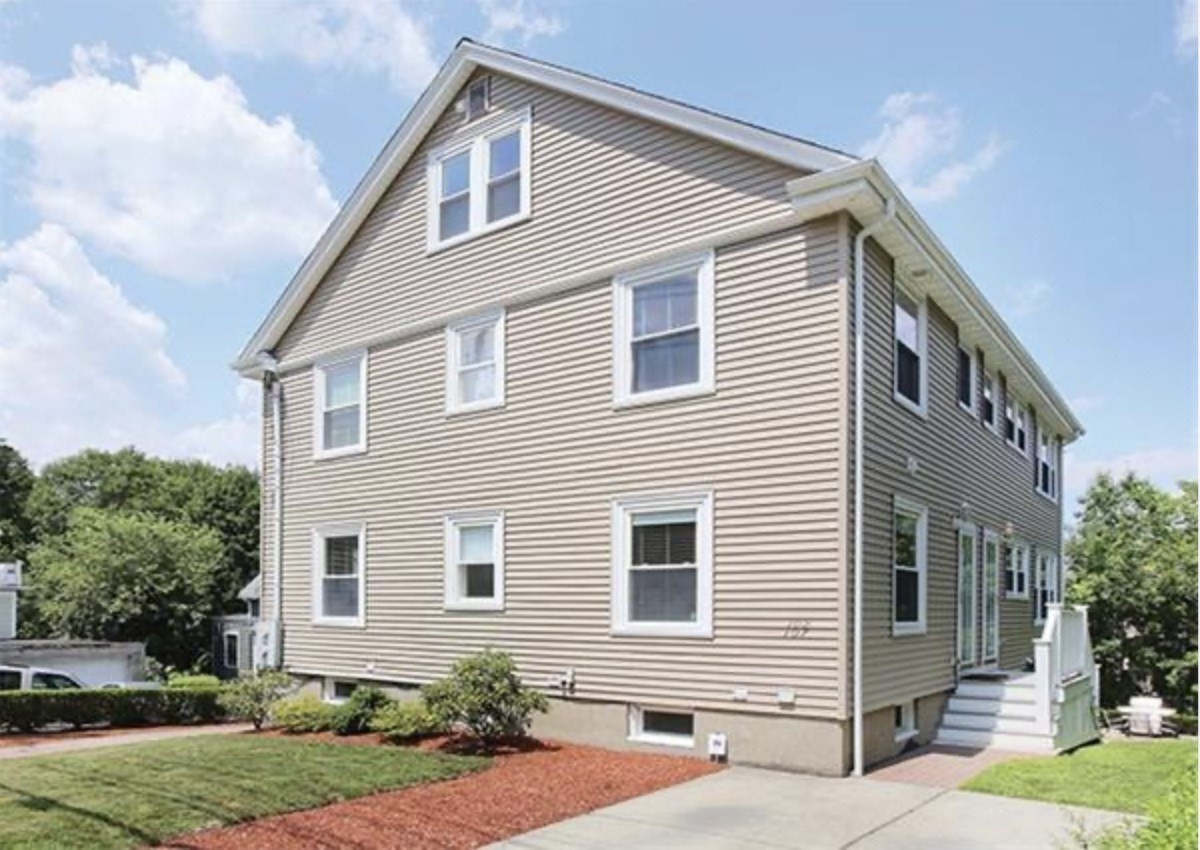
107 Charlesbank Rd # 1
SEE ALL PHOTOS
107 Charlesbank Rd # 1
Leased

107 Charlesbank Rd # 1

107 Charlesbank Rd # 1, Newton, MA 02158

$3,700/month
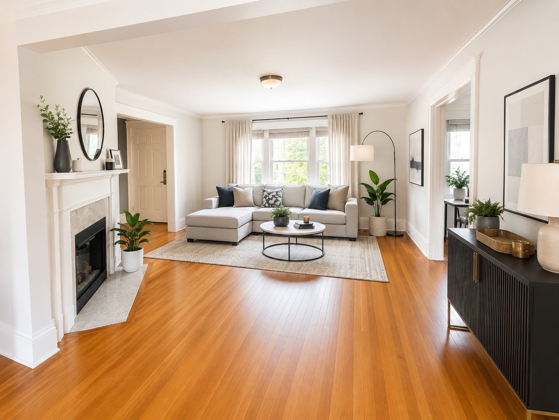
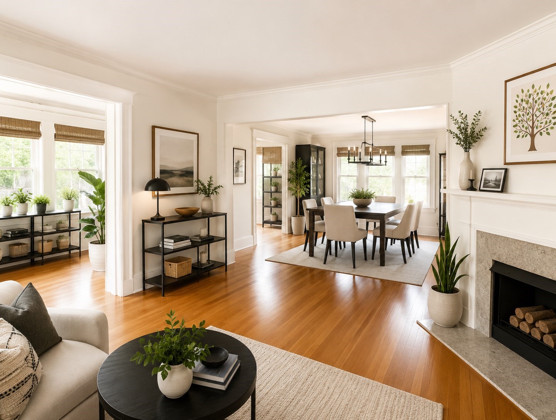
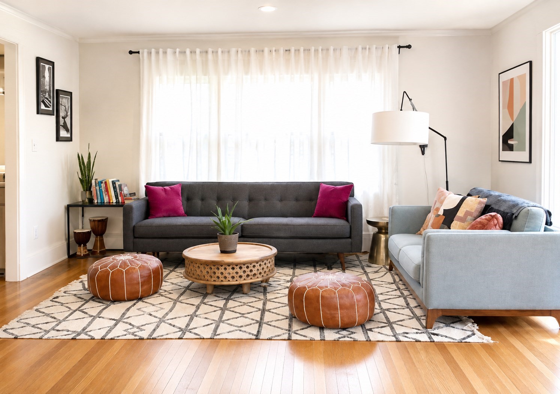
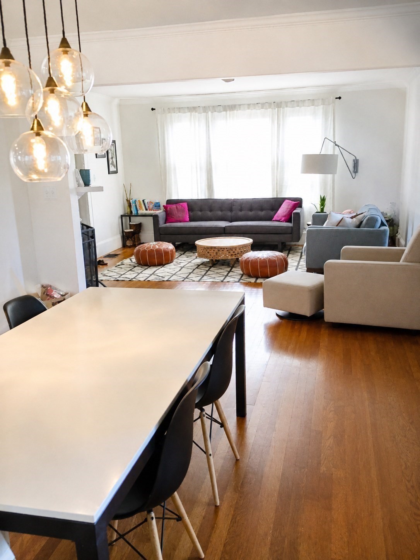
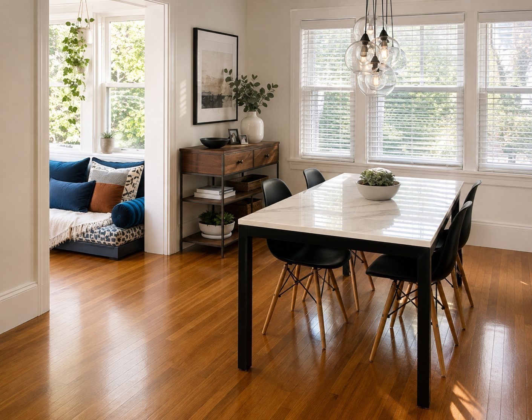
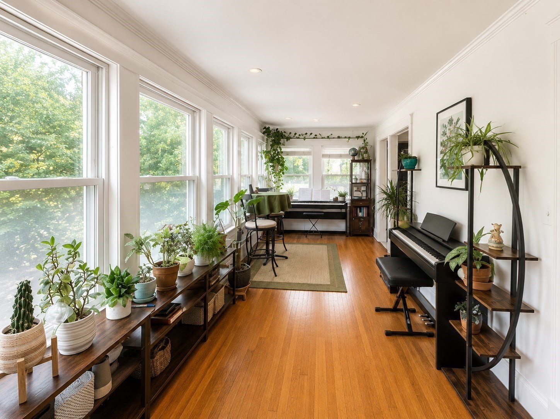
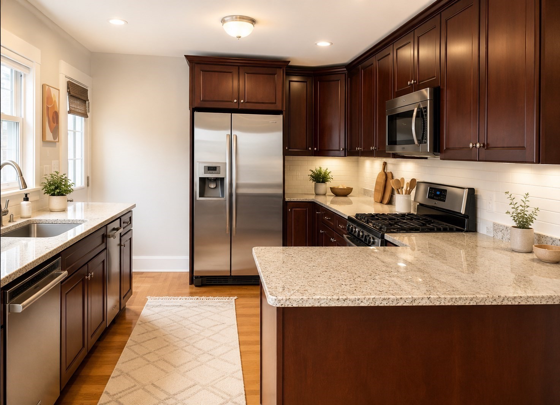
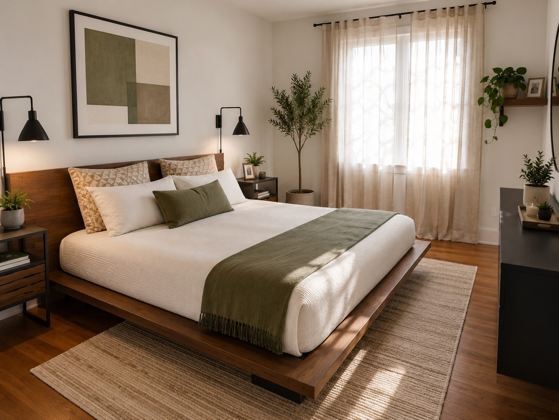
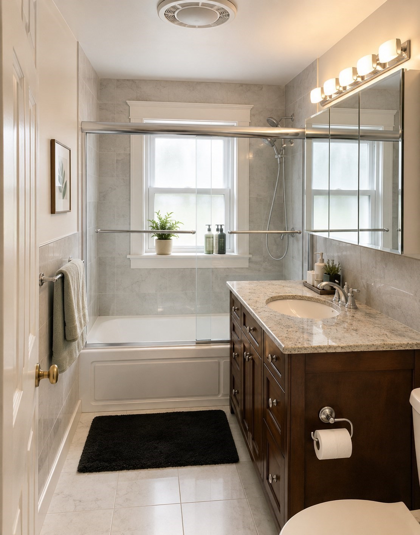
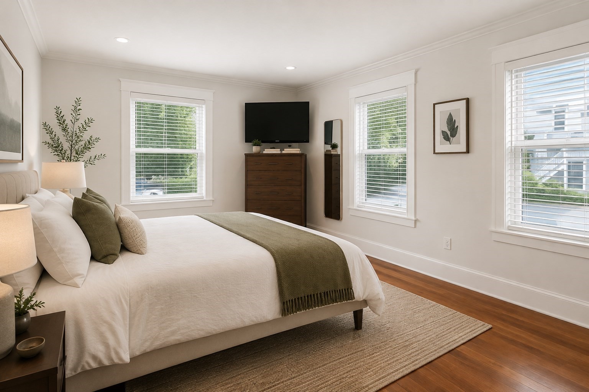
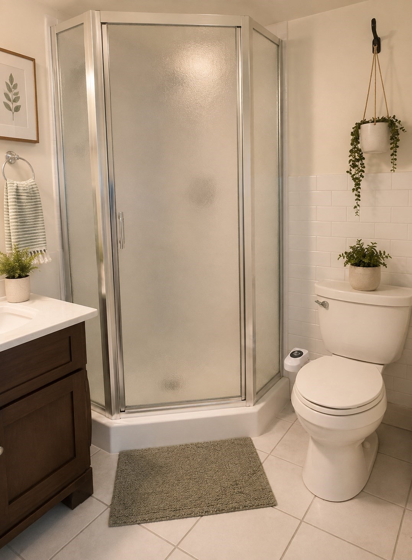
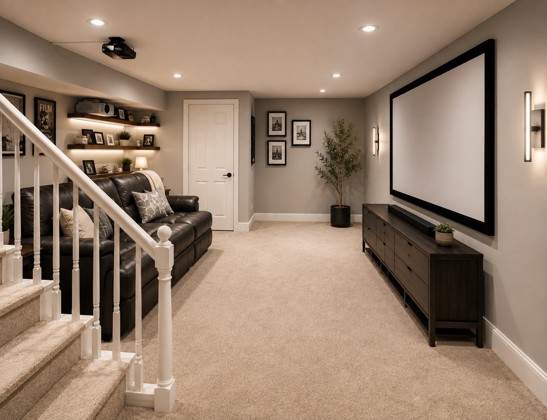
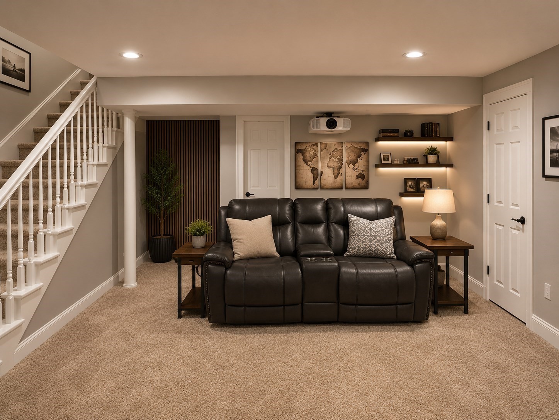
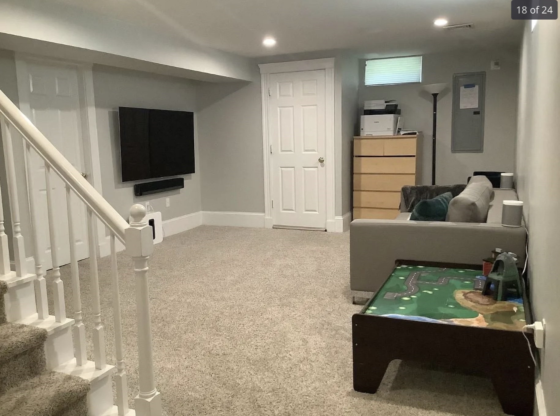
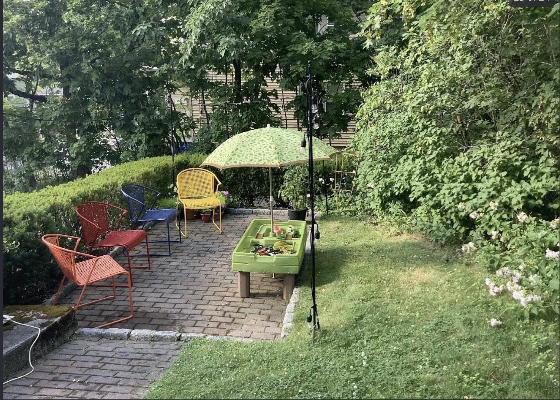
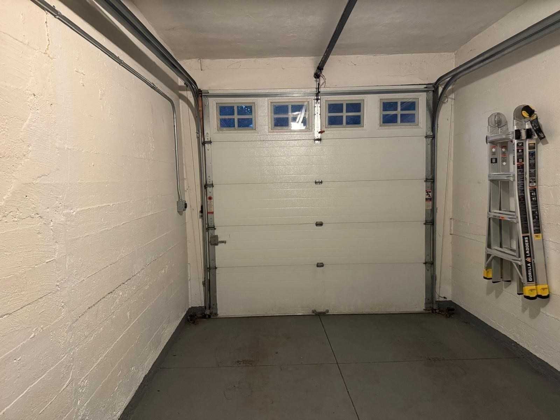
Ideally situated in Newton Corner with easy access to downtown Boston, this exceptional 2+ bedroom, 2-bath rental offers 1,830 square feet of living space and a rare combination of comfort, flexibility, and premium lifestyle amenities. The home features a bright open floor plan, a private patio perfect for BBQs and entertaining, covered garage parking for one car plus one additional off-street space, and a spectacular sunroom filled with natural light that works beautifully as a home office or a relaxed sitting area.The main living area includes a spacious living room and dining room that flow nicely together, creating an inviting setting for everyday living and entertaining. The kitchen includes granite counters and a practical layout that supports both daily use and hosting. The finished garden level adds valuable bonus space with an attached full bathroom and can function as a third bedroom, home theater, office, guest suite, or workout area.

2
beds

2
baths

1,830 Sq.Ft. LIVING AREA

9,999 Sq.Ft. lot

Features & Amenities

Interior

  • total bedrooms2
  • Total bathrooms2
  • full bathrooms2
  • Laundry room In Basement, In Unit
  • Flooring Carpet
  • Fireplace Living Room
  • APPLIANCES Range, Dishwasher, Disposal, Microwave, Refrigerator, Washer, Dryer
  • other interior Features Bathroom - Tiled With Tub Shower, Walk-In Closet(s), Play Room

Area & Lot

  • Status Leased
  • Date Leased September 9, 2026
  • Living Area1,830 Sq.Ft.
  • Total Area1,830 Sq.Ft.
  • Lot Area9,999 Sq.Ft.
  • MLS® ID73550720
  • TypeCondo
  • NeighborhoodNewton

Exterior

  • Garage Space1.0
  • HEAT TYPENatural Gas
  • other exterior FeaturesPatio, Garden

Financial

  • Lease Price$3,700/mo
  • Lease Term 12 MONTHS

Newton

Explore

We’d Love to Hear from You

With our extensive local expertise and dedication to our clients, we’ll guide you every step of the way. Let’s connect, discuss your needs, and begin working together towards your goals—because at Marika & Associates, your success is our priority.

Follow Me on Instagram