Leave a Message

Thank you for your message. We will be in touch with you shortly.

105 Babcock St
105 Babcock St
105 Babcock St
105 Babcock St
105 Babcock St
105 Babcock St
105 Babcock St
105 Babcock St
105 Babcock St
105 Babcock St
105 Babcock St
105 Babcock St
105 Babcock St
105 Babcock St
105 Babcock St
105 Babcock St
105 Babcock St
105 Babcock St
105 Babcock St
105 Babcock St
105 Babcock St
105 Babcock St
105 Babcock St
105 Babcock St
105 Babcock St
105 Babcock St
105 Babcock St
105 Babcock St
105 Babcock St
SEE ALL PHOTOS
105 Babcock St
105 Babcock St
105 Babcock St
105 Babcock St
105 Babcock St
105 Babcock St
105 Babcock St
105 Babcock St
105 Babcock St
105 Babcock St
105 Babcock St
105 Babcock St
105 Babcock St
105 Babcock St
105 Babcock St
105 Babcock St
105 Babcock St
105 Babcock St
105 Babcock St
105 Babcock St
105 Babcock St
105 Babcock St
105 Babcock St
105 Babcock St
105 Babcock St
105 Babcock St
105 Babcock St
105 Babcock St
105 Babcock St
Sold

105 Babcock St

105 Babcock St, Brookline, MA 02446

$3,595,000
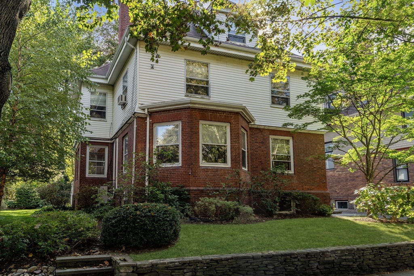
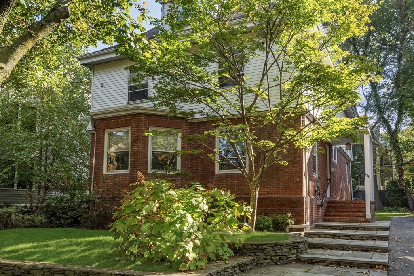
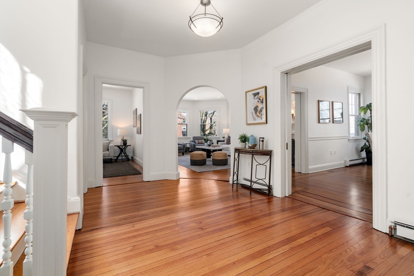
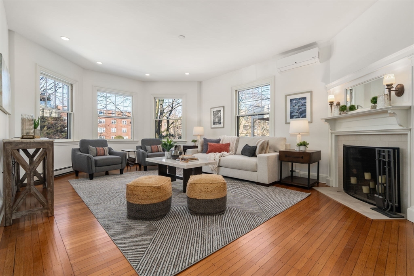
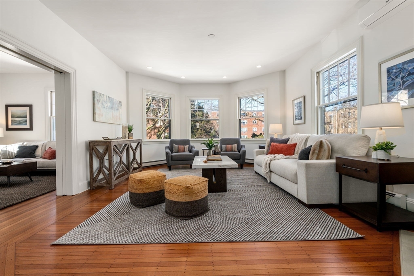
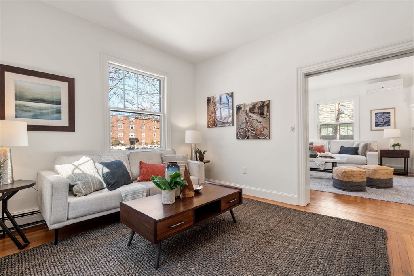
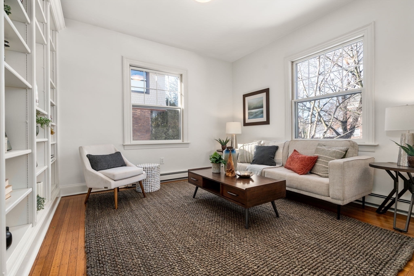
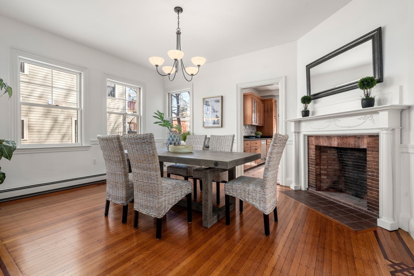
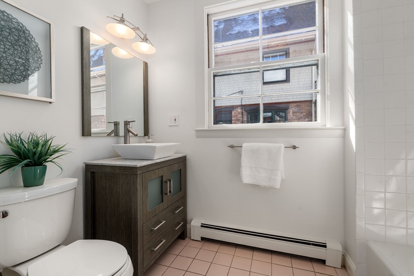
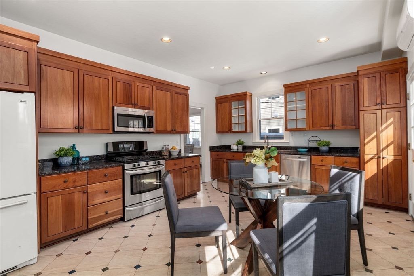
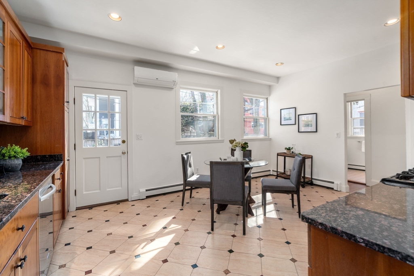
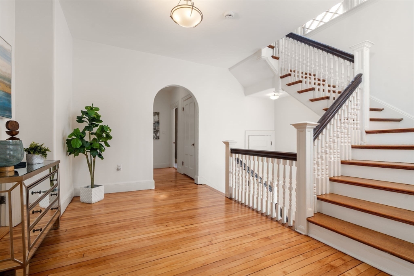
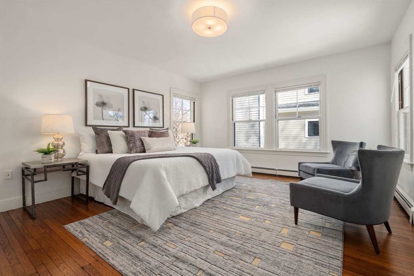
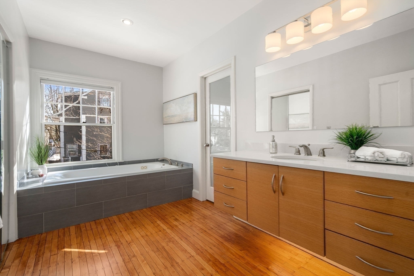
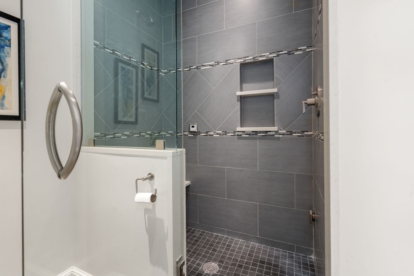
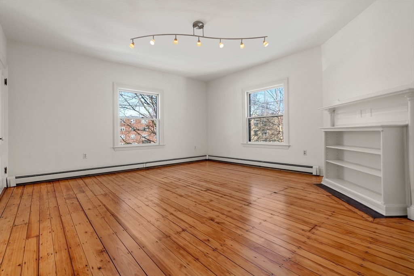
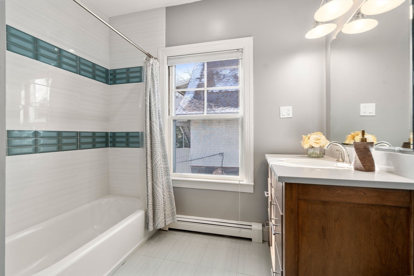
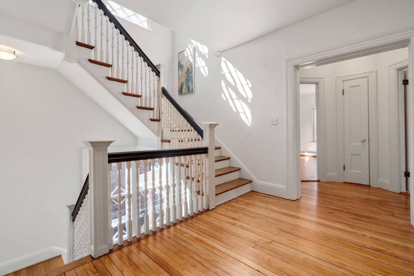
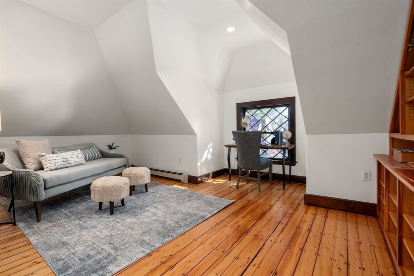
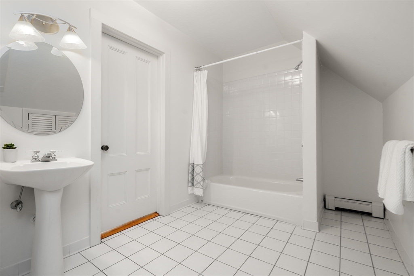
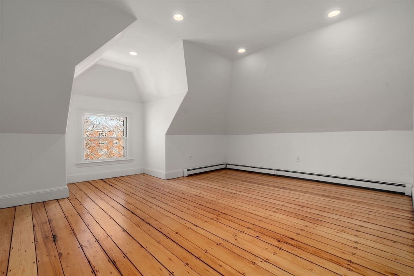
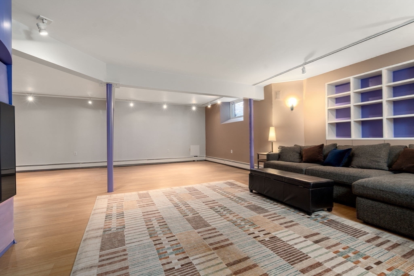
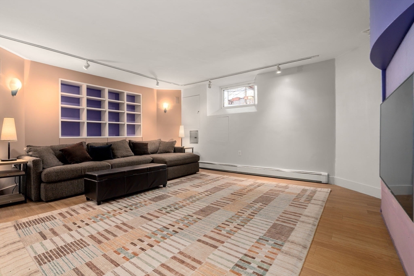
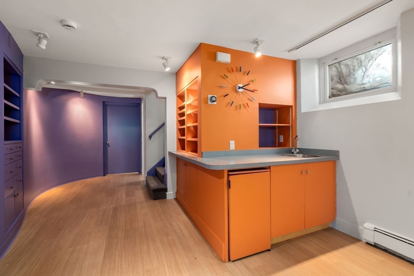
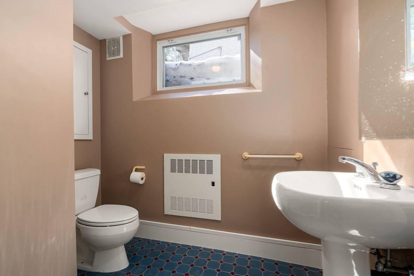
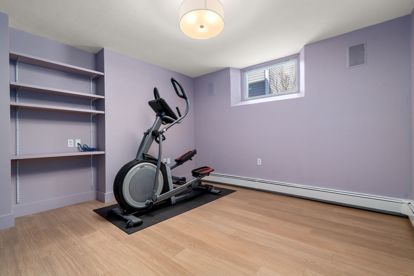
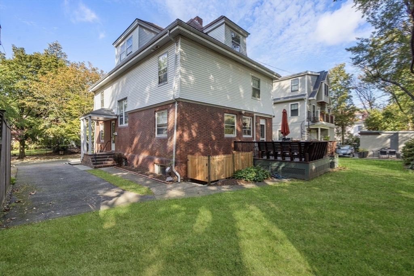
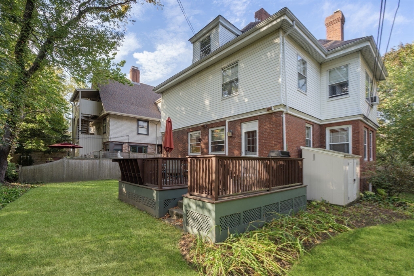
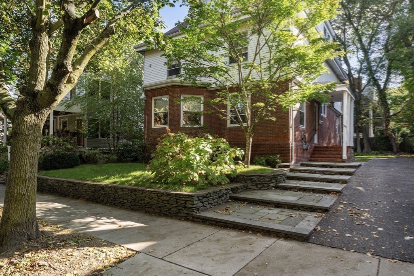
Nestled in the heart of Coolidge Corner, this lovingly maintained home offers soaring ceilings, abundant natural light, and timeless architectural charm. The open-concept floor plan is perfectly suited for both comfortable family living and effortless entertaining, while rich details and multiple fireplaces add warmth and character throughout.The spacious eat-in kitchen features granite countertops and direct access to the backyard, creating a seamless indoor-outdoor lifestyle ideal for gatherings and everyday enjoyment. The second floor includes two well-appointed bedrooms, a hall bath, laundry and a serene primary suite complete with a walk-in closet and a spa-inspired bathroom featuring a steam shower and jacuzzi tub.The third floor offers two additional charming bedrooms and a full bath, providing excellent flexibility for guests, home offices, or growing households. The finished lower level expands the living space with a versatile playroom and exercise room. Close to green line.

5
beds

5
baths

4,882 Sq.Ft. LIVING AREA

6,299 Sq.Ft. lot

Features & Amenities

Interior

  • total bedrooms5
  • Total bathrooms5
  • full bathrooms4
  • half bathroom1
  • Laundry room Second Floor
  • Flooring Wood
  • Fireplace Dining Room, Living Room
  • APPLIANCES Gas Water Heater, Range, Dishwasher, Disposal, Refrigerator
  • other interior Features Bathroom - Full, Bathroom - Half, Closet/Cabinets - Custom Built, Bathroom, Media Room, Exercise Room

Area & Lot

  • Status Sold
  • Date Sold May 4, 2026
  • Living Area4,882 Sq.Ft.
  • Total Area4,882 Sq.Ft.
  • Lot Area6,299 Sq.Ft.
  • MLS® ID73484057
  • TypeResidential
  • YEAR BUILT1895
  • NeighborhoodBrookline
  • Architecture StylesColonial
  • High SchoolBrookline High

Exterior

  • water SourcePublic
  • utilitiesfor Gas Range
  • roofShingle
  • lot featuresLevel
  • parkingOff Street
  • HEAT TYPEBaseboard, Natural Gas
  • AIR CONDITIONINGDuctless
  • sewerPublic Sewer
  • SubstructureStone
  • other exterior FeaturesDeck - Wood

Financial

  • Sales Price$3,595,000
  • Real Estate Tax $27,978/yr
  • Zoning T-5

Brookline

Explore

We’d Love to Hear from You

With our extensive local expertise and dedication to our clients, we’ll guide you every step of the way. Let’s connect, discuss your needs, and begin working together towards your goals—because at Marika & Associates, your success is our priority.

Follow Me on Instagram