101 Summit Ave # D
101 Summit Ave # D
101 Summit Ave # D
101 Summit Ave # D
101 Summit Ave # D
101 Summit Ave # D
101 Summit Ave # D
101 Summit Ave # D
101 Summit Ave # D
101 Summit Ave # D
101 Summit Ave # D
101 Summit Ave # D
101 Summit Ave # D
101 Summit Ave # D
101 Summit Ave # D
101 Summit Ave # D
101 Summit Ave # D
101 Summit Ave # D
101 Summit Ave # D
101 Summit Ave # D
SEE ALL PHOTOS
101 Summit Ave # D
101 Summit Ave # D
101 Summit Ave # D
101 Summit Ave # D
101 Summit Ave # D
101 Summit Ave # D
101 Summit Ave # D
101 Summit Ave # D
101 Summit Ave # D
101 Summit Ave # D
101 Summit Ave # D
101 Summit Ave # D
101 Summit Ave # D
101 Summit Ave # D
101 Summit Ave # D
101 Summit Ave # D
101 Summit Ave # D
101 Summit Ave # D
101 Summit Ave # D
101 Summit Ave # D
Sold

101 Summit Ave # D

101 Summit Ave # D, Brookline, MA 02446

$1,825,000
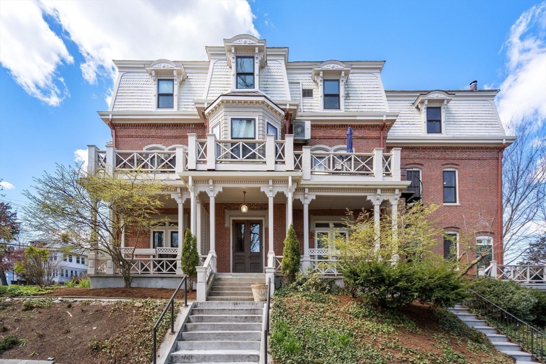
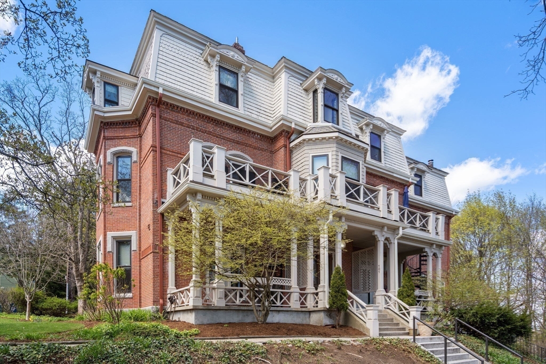
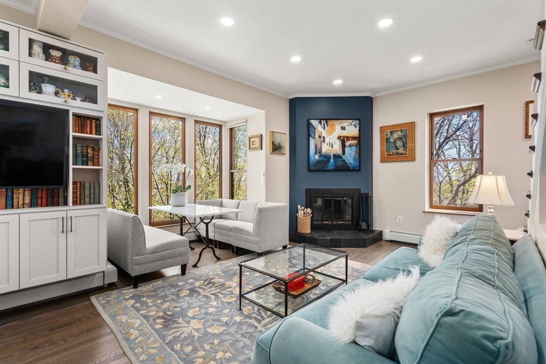
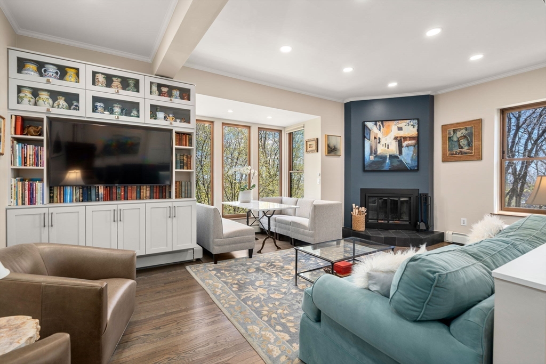
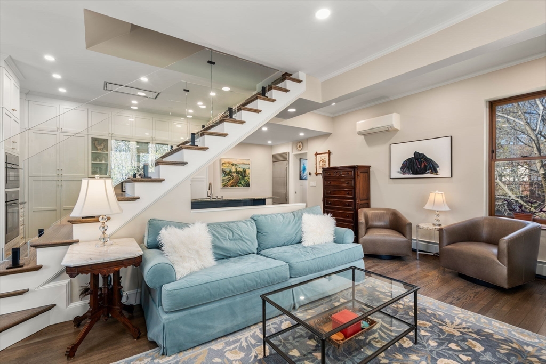
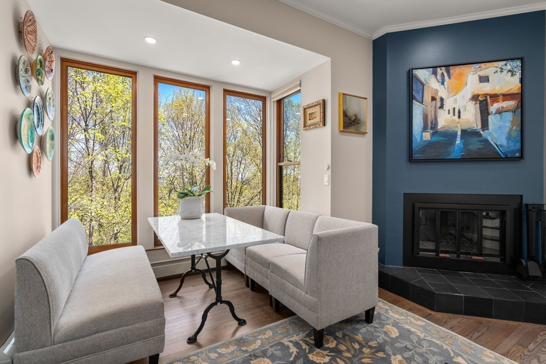
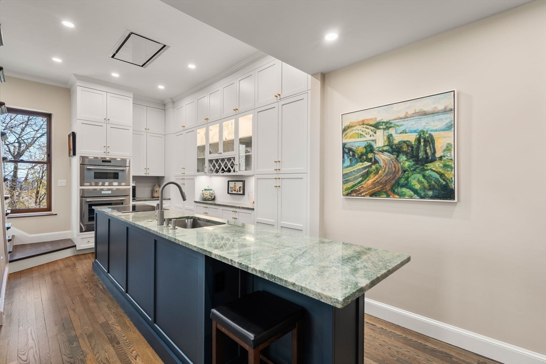
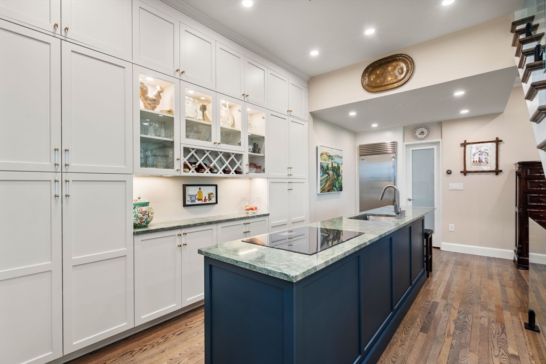
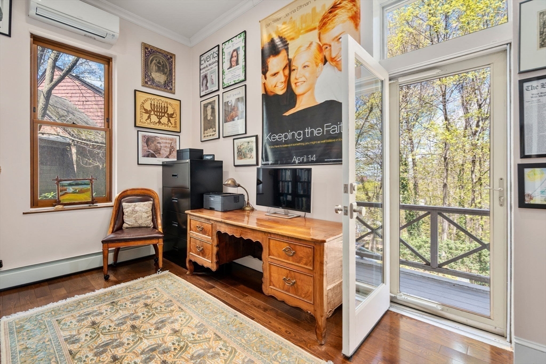
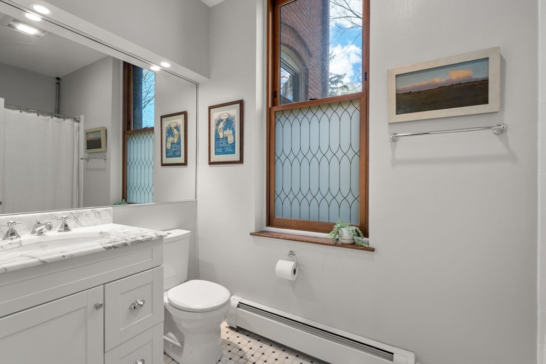
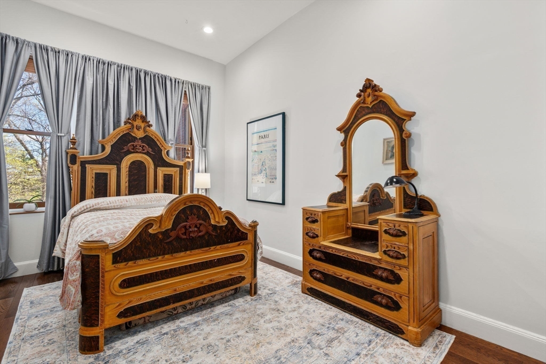
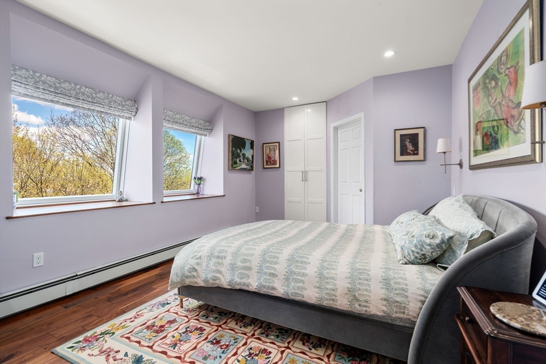
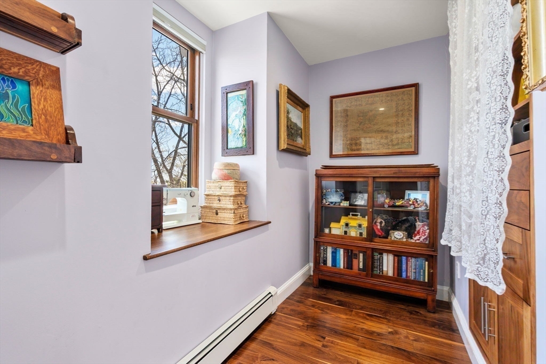
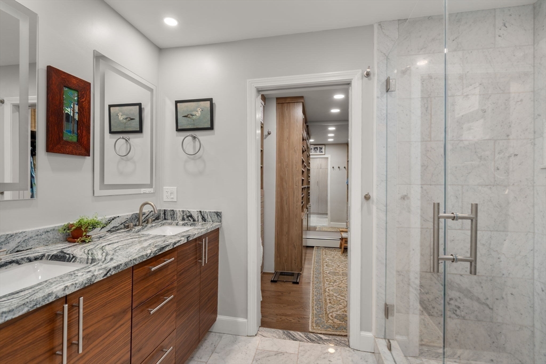
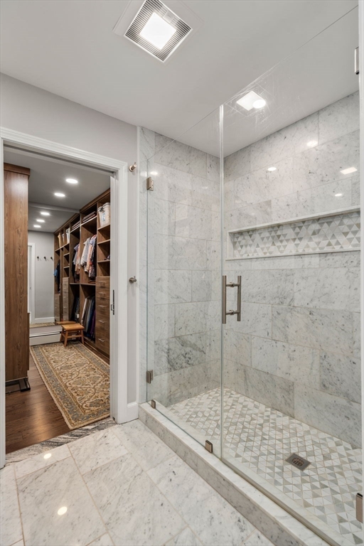
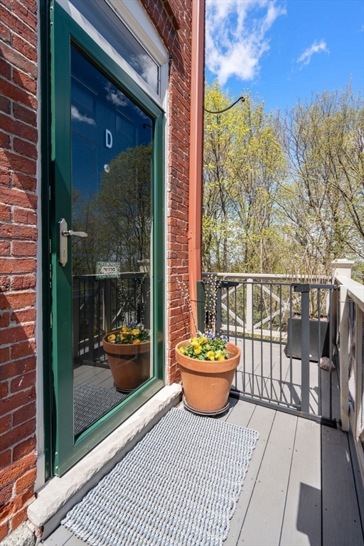
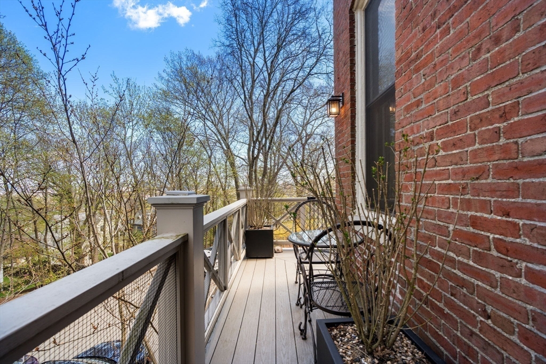
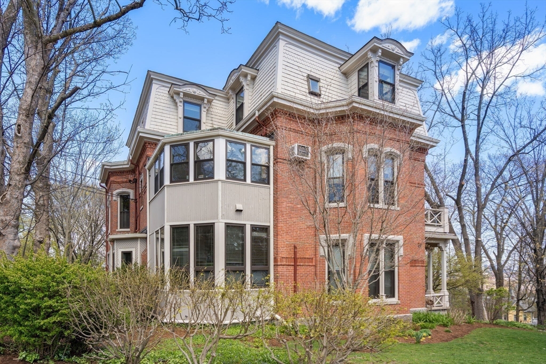
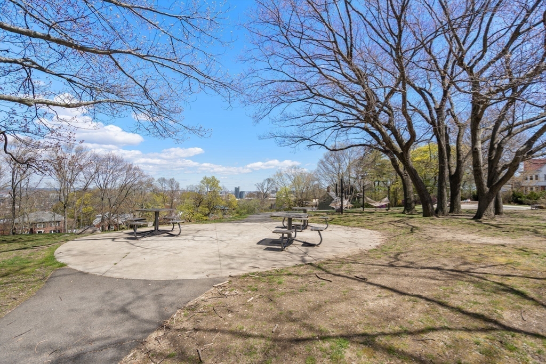
Nestled in a grand brick Victorian-era residence in coveted Corey Hill this exquisitely renovated three-bedroom, two and one-half bathroom townhouse offers a blend of architectural elegance and sophisticated modern living. The separate entrance and location in the building give it a unique tree-house feel and abundant privacy. Soaring 9+ foot ceilings, gleaming hardwood floors, well-proportioned rooms, and oversized Marvin Windows create a luminous backdrop. The main living level has an alluring open flow. A sleek 2025 kitchen with premium appliances, granite countertops, and island connects to inviting dining and relaxing areas. The spacious bedrooms include a luxurious primary bedroom and bathroom appointed with Carrara marble and radiant flooring. A large walk-in California Closet, plentiful custom storage, and a bonus room add significant appeal. Sweeping seasonal views of Boston and Cambridge, parking, and an exclusive-use porch complete this magnificent home

3
beds

3
baths

1,640 Sq.Ft. LIVING AREA

Features & Amenities

Interior

  • total bedrooms3
  • Total bathrooms3
  • full bathrooms2
  • half bathroom1
  • Laundry room First Floor, In Unit
  • Flooring Wood
  • Fireplace Living Room
  • APPLIANCES Oven, Dishwasher, Disposal, Microwave, Range, Refrigerator, Washer, Dryer, Range Hood

Area & Lot

  • Status Sold
  • Date Sold July 31, 2026
  • Living Area1,640 Sq.Ft.
  • Total Area1,640 Sq.Ft.
  • MLS® ID73508130
  • TypeCondo
  • YEAR BUILT1885
  • NeighborhoodBrookline
  • Elementary SchoolDriscoll
  • High SchoolBrookline High

Exterior

  • STORIES3
  • water SourcePublic
  • roofSlate, Rubber
  • parkingOff Street, Deeded
  • HEAT TYPEBaseboard, Natural Gas
  • AIR CONDITIONINGDuctless
  • sewerPublic Sewer
  • HOA AmenitiesHot Water
  • other exterior FeaturesDeck, Professional Landscaping

Financial

  • Sales Price$1,825,000
  • Real Estate Tax $7,992/yr
  • HOA $988/mo
  • Zoning res

Brookline

Explore

We’d Love to Hear from You

With our extensive local expertise and dedication to our clients, we’ll guide you every step of the way. Let’s connect, discuss your needs, and begin working together towards your goals—because at Marika & Associates, your success is our priority.

Follow Me on Instagram