Leave a Message

Thank you for your message. We will be in touch with you shortly.

655 Water
655 Water
655 Water
655 Water
655 Water
655 Water
655 Water
655 Water
655 Water
655 Water
655 Water
655 Water
655 Water
655 Water
655 Water
655 Water
655 Water
655 Water
655 Water
655 Water
655 Water
SEE ALL PHOTOS
655 Water
655 Water
655 Water
655 Water
655 Water
655 Water
655 Water
655 Water
655 Water
655 Water
655 Water
655 Water
655 Water
655 Water
655 Water
655 Water
655 Water
655 Water
655 Water
655 Water
655 Water
Sold

655 Water

655 Water, Framingham, MA 01701

$655,000
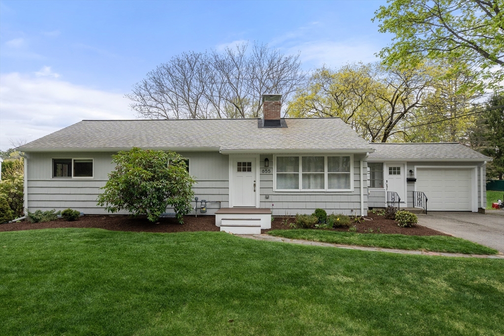
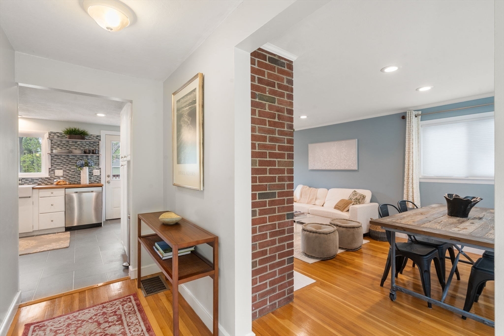
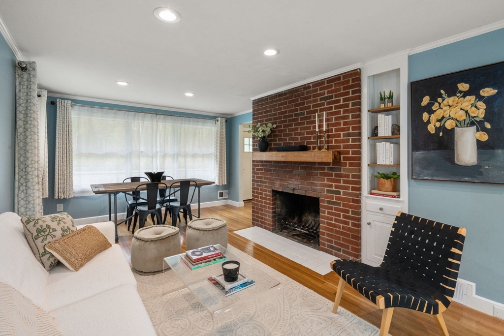
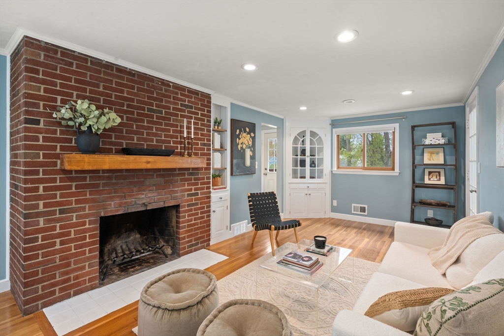
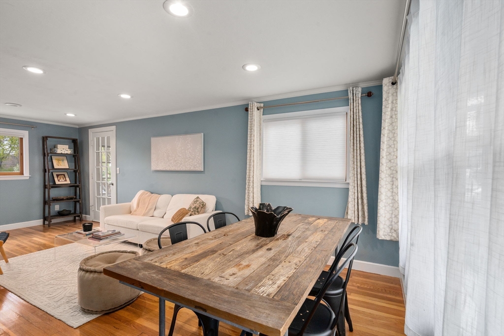
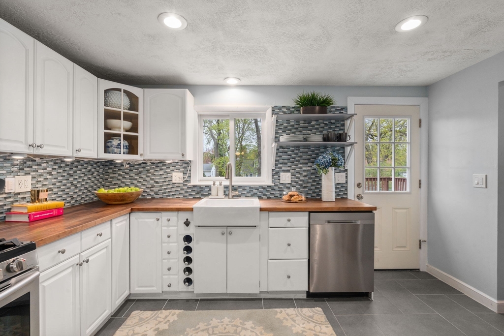
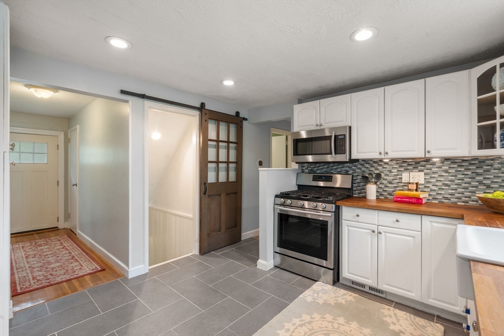
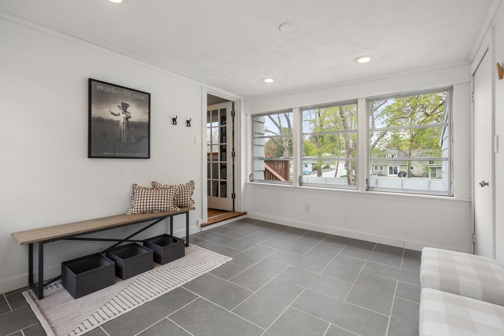
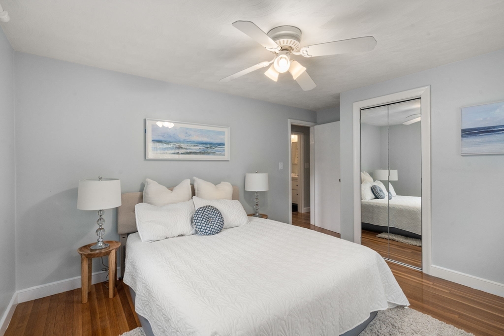
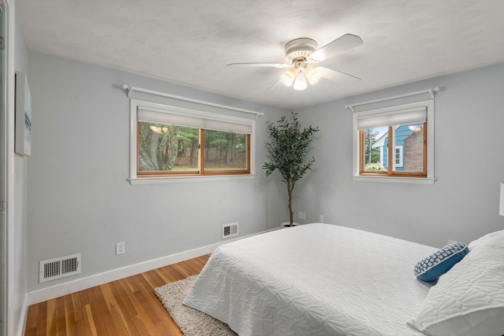
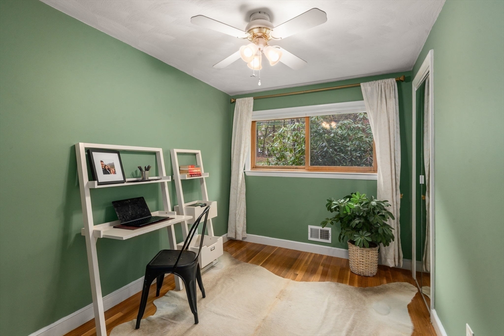
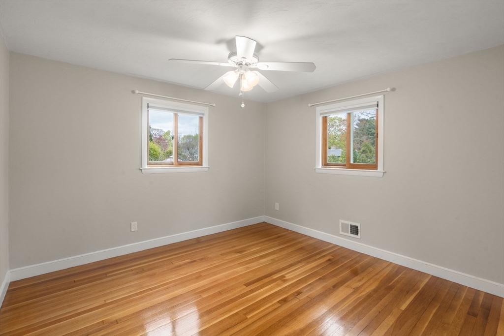
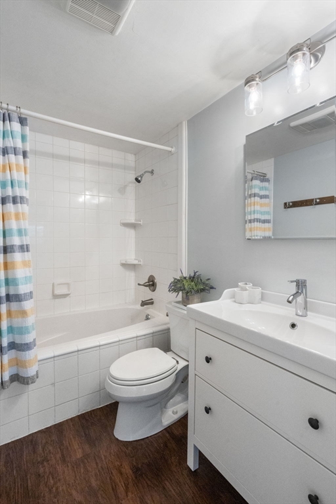
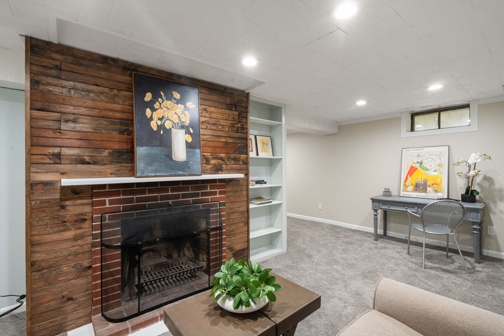
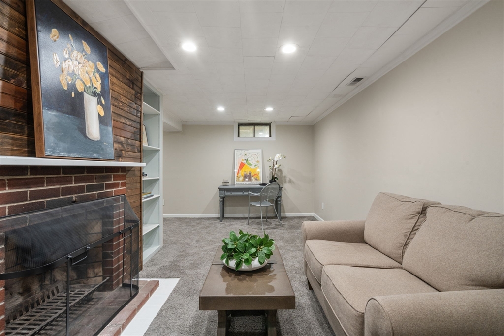
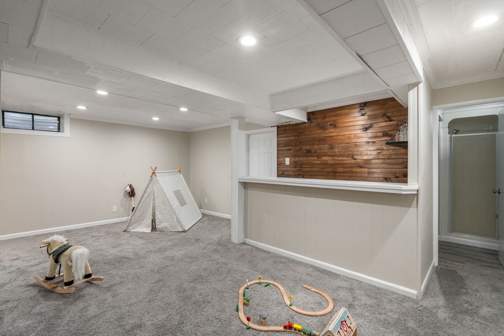
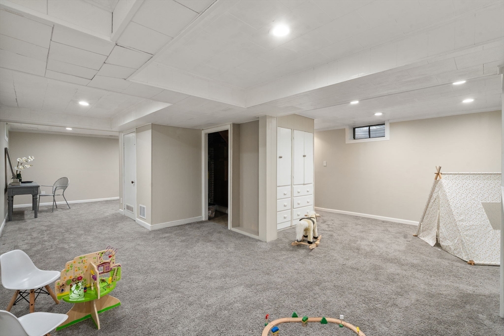
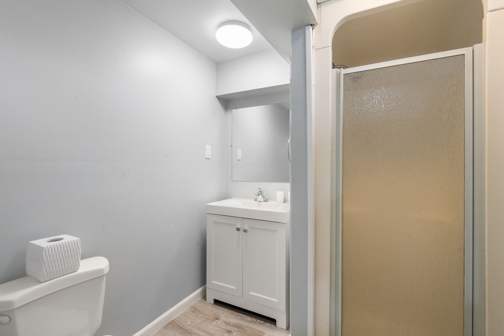
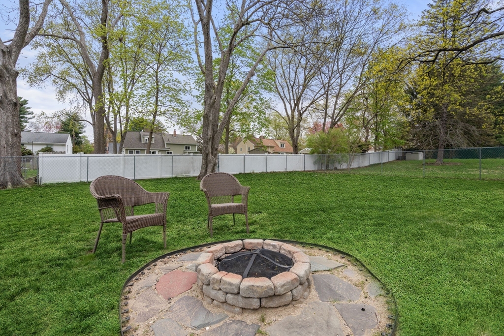
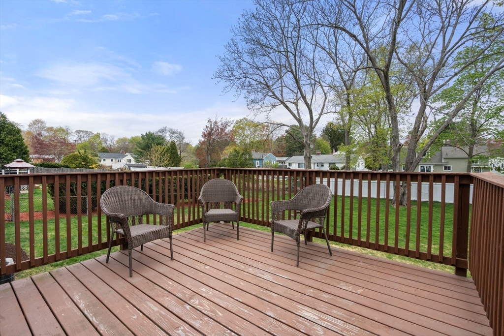
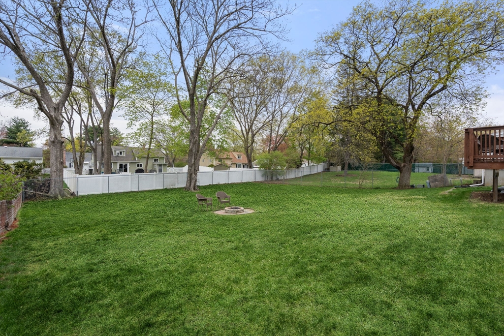
Located in North Framingham's desirable Nobscot neighborhood, this spacious ranch offers 3 bedrooms, 2 full baths, and approximately 1,920 sqft of thoughtfully designed living space.The main level features a fireplaced living and dining area, three generously sized bedrooms, full bath, and a stylishly updated kitchen. A large deck overlooks an expansive, level and fenced backyard. Off of the attached oversized one-car garage, a heated breezeway is a versatile transition space, ideal for a mudroom, seating, and storage. An abundance of natural light, central air, recessed lighting, and hardwood floors throughout. The finished lower level is a sophisticated extension of the home, featuring a spacious family room with fireplace, custom bar, and full bath. Ideally situated near schools, scenic walking trails and easy access to major routes, shopping, and local amenities, this home blends everyday convenience with comfort and charm.

3
beds

2
baths

1,920 Sq.Ft. LIVING AREA

0.28 Acres lot

Features & Amenities

Interior

  • total bedrooms3
  • Total bathrooms2
  • full bathrooms2
  • Laundry room In Basement
  • Flooring Flooring - Hardwood, Flooring - Wall to Wall Carpet, Flooring - Stone/Ceramic Tile
  • Fireplace Living Room
  • APPLIANCES Range, Dishwasher, Disposal, Microwave, Refrigerator, Washer, Dryer
  • other interior Features Cable Hookup, Recessed Lighting, Breezeway, Entrance Foyer, Den, Mud Room

Area & Lot

  • Status Sold
  • Date Sold June 3, 2026
  • Living Area1,920 Sq.Ft.
  • Total Area1,920 Sq.Ft.
  • Lot Area0.28 Acres
  • MLS® ID73510976
  • TypeResidential
  • YEAR BUILT1954
  • Architecture StylesRanch

Exterior

  • Garage Space1.0
  • water SourcePublic
  • lot featuresCleared, Level
  • parkingPaved Drive
  • HEAT TYPEForced Air
  • AIR CONDITIONINGCentral Air
  • sewerPublic Sewer
  • SubstructureConcrete Perimeter

Financial

  • Sales Price$655,000
  • Real Estate Tax $7,159/yr
  • Zoning R3

We’d Love to Hear from You

With our extensive local expertise and dedication to our clients, we’ll guide you every step of the way. Let’s connect, discuss your needs, and begin working together towards your goals—because at Marika & Associates, your success is our priority.

Follow Me on Instagram