Leave a Message

Thank you for your message. We will be in touch with you shortly.

221 Freeman St # 221
SEE ALL PHOTOS
221 Freeman St # 221
Sold

221 Freeman St # 221

221 Freeman St # 221, Brookline, MA 02446

$2,275,000
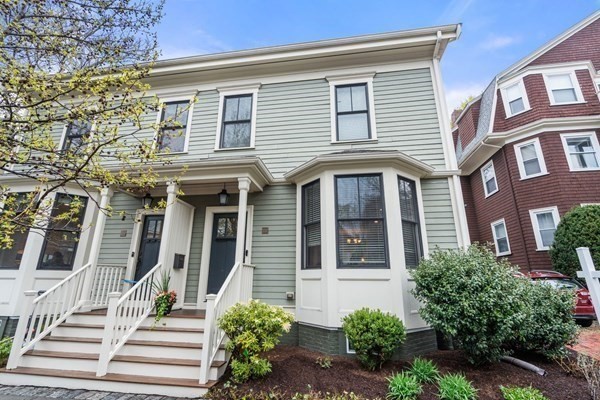
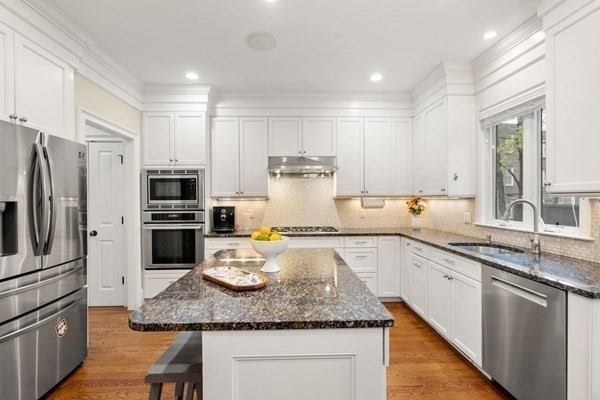
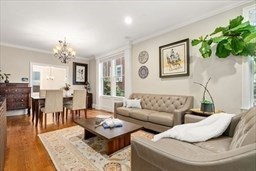
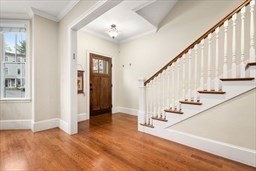
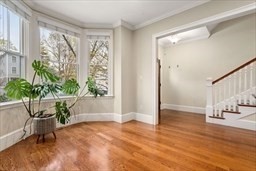
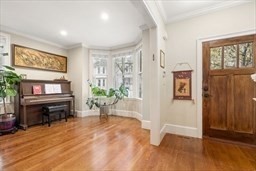
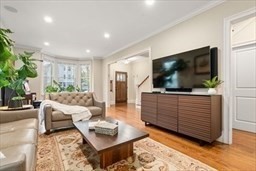
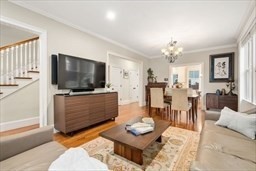
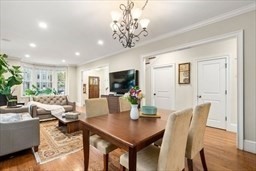
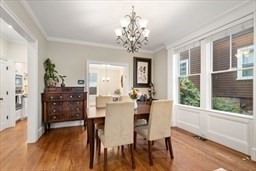
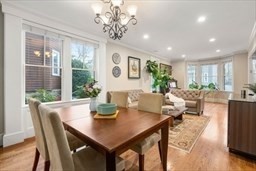
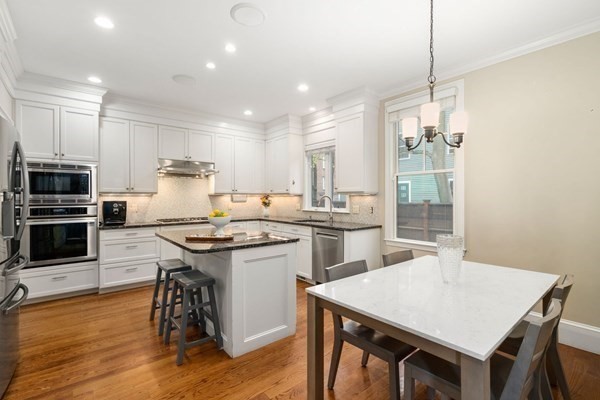
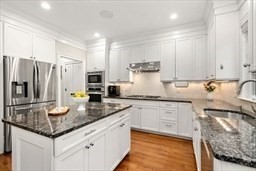
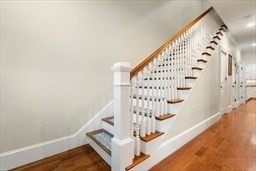
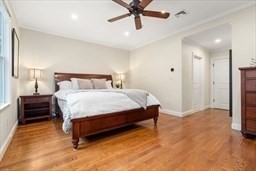
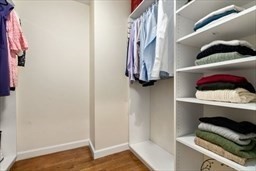
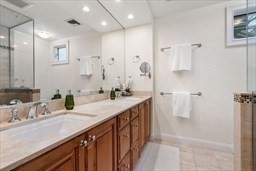
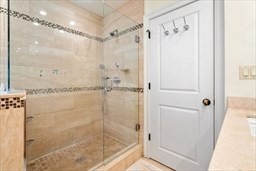
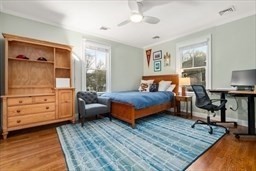
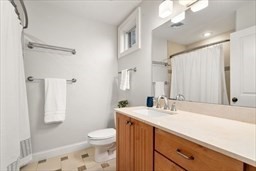
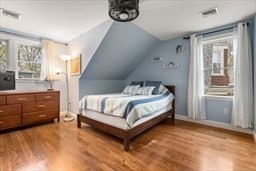
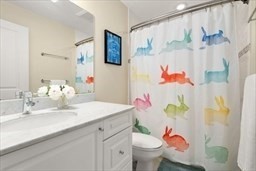
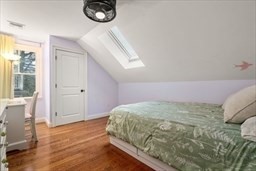
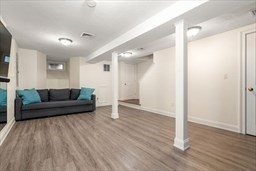
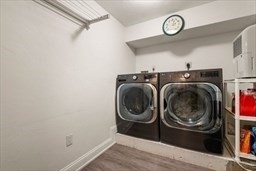
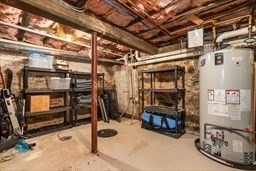
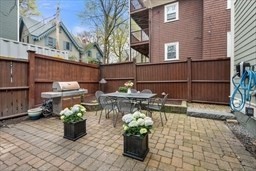
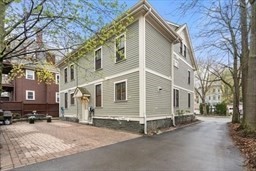
Coolidge Corner 4 bed, 3.5 bath townhouse that lives like a single-family on a tree-lined street. Renovated in 2011, the historic "Adams Home" blends classic New England architecture & modern sophistication. A gracious foyer opens to an expansive, sun-drenched living/dining/family room with corner exposure, hardwood floors & high ceilings. The chef's eat-in kitchen features custom cabinetry, center island, granite counters & updated stainless appliances with direct access to an oversized private patio & 2 parking with level 2 BMW EV charger. The main level is completed by a refined powder room. The 2nd floor offers a luxurious primary suite bedroomwith walk-in closet, custom built-ins & spa-like bath with both a walk in shower & double vanity, plus an additional large en-suite bedroom. The 3rd floor includes 2 additional bedrooms & shared bath. Finished lower level offers media/office/play space, separate laundry & amble storage. Near 3 Green Lines, Rose Garden Park & Clear Flour Bread

4
beds

4
baths

2,393 Sq.Ft. LIVING AREA

Features & Amenities

Interior

  • total bedrooms4
  • Total bathrooms4
  • full bathrooms3
  • half bathroom1
  • Laundry room In Unit
  • Flooring Tile, Hardwood
  • APPLIANCES Range, Dishwasher, Disposal, Microwave, Refrigerator, Range Hood
  • other interior Features Finish - Sheetrock

Area & Lot

  • Status Sold
  • Date Sold June 5, 2026
  • Living Area2,393 Sq.Ft.
  • Total Area2,393 Sq.Ft.
  • MLS® ID73508860
  • TypeCondo
  • YEAR BUILT1919
  • NeighborhoodBrookline
  • High SchoolBrookline High School

Exterior

  • STORIES3
  • water SourcePublic
  • utilitiesfor Gas Range
  • roofShingle
  • parkingOff Street, Deeded, Driveway, Paved
  • HEAT TYPEForced Air, Natural Gas, Individual, Unit Control
  • AIR CONDITIONINGCentral Air, Individual, Unit Control
  • sewerPublic Sewer
  • other exterior FeaturesPatio, Garden, Rain Gutters, Professional Landscaping

Financial

  • Sales Price$2,275,000
  • Real Estate Tax $20,011/yr
  • HOA $378/mo
  • Zoning M15

Brookline

Explore

We’d Love to Hear from You

With our extensive local expertise and dedication to our clients, we’ll guide you every step of the way. Let’s connect, discuss your needs, and begin working together towards your goals—because at Marika & Associates, your success is our priority.

Follow Me on Instagram